

Burlington, Ontario
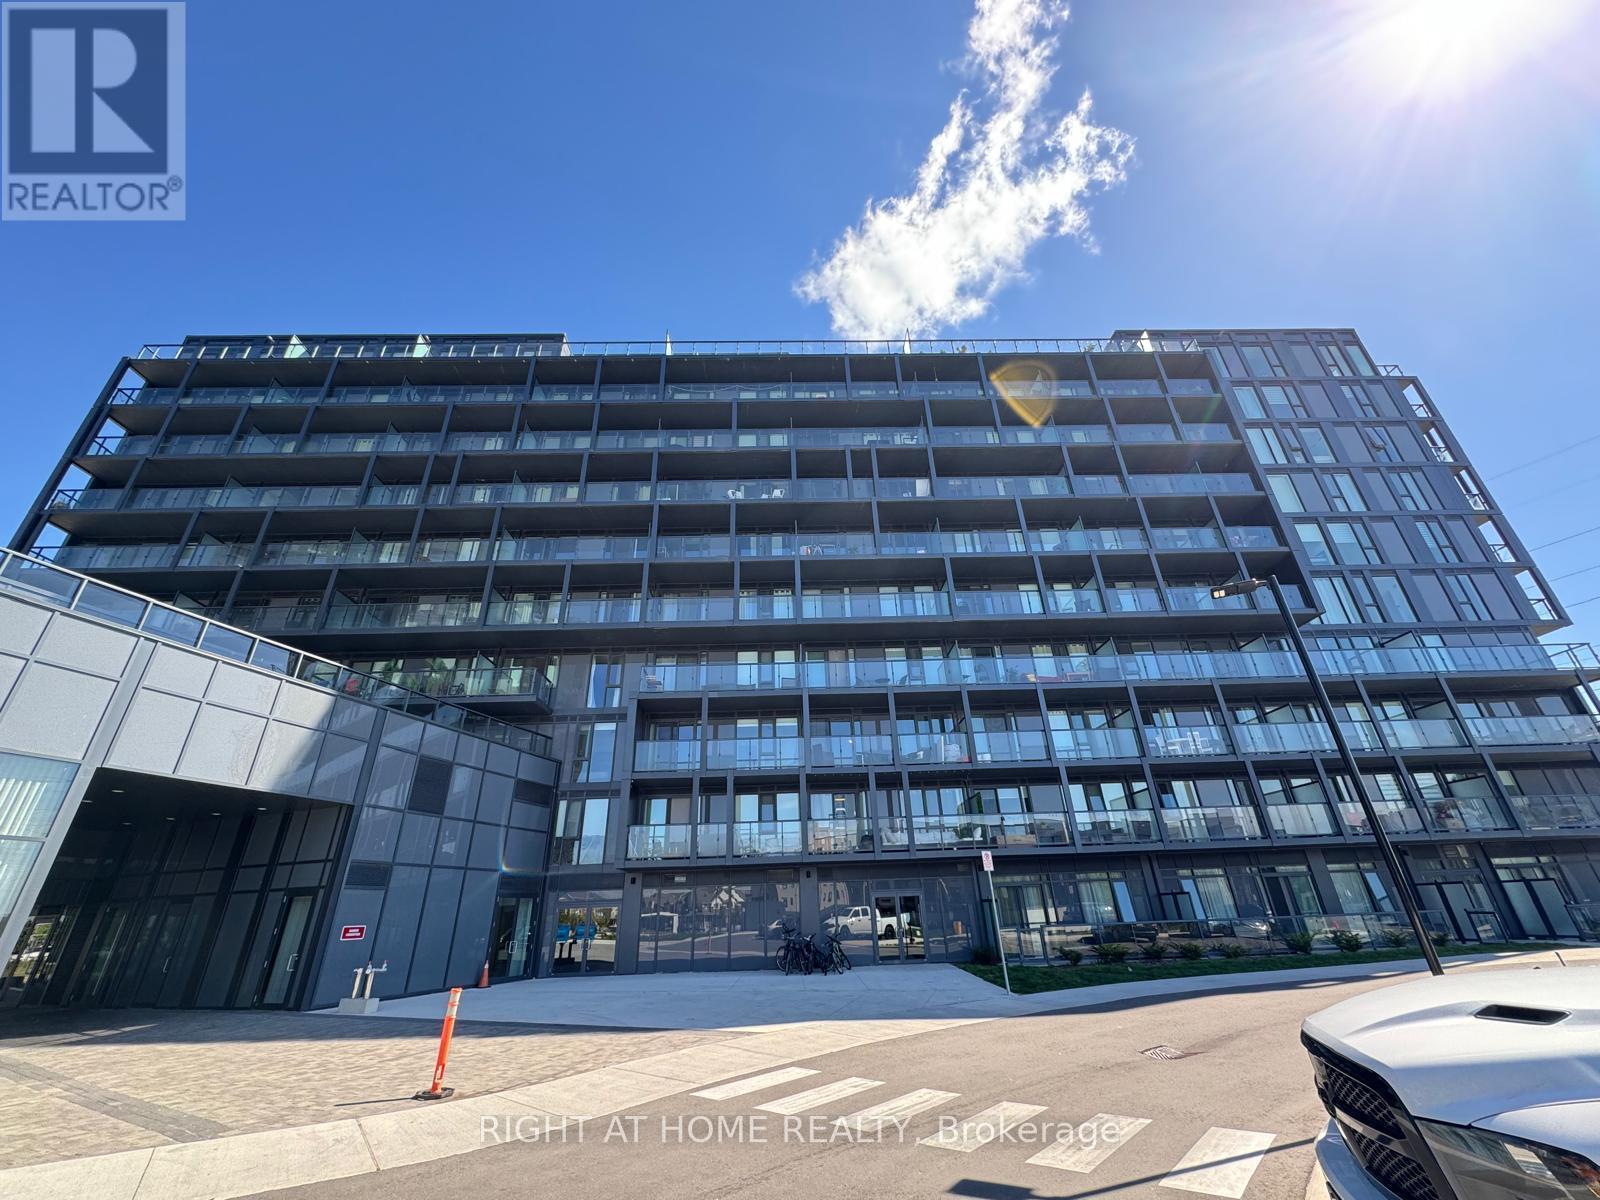
Penthouse dream Condo! Feel the Air and open skies in this fabulous 2 BDRM + 2 Full Bath Condo ... Your search to live in a premium condo at a very desirable location ends here...! beautiful upgraded 10th floor 2 Bedroom & 2 Full Washroom Condo at an exceptional location and desirable neighborhood of Alton Village! Obstacle Free Interior Living Space with A Large Balcony & east exposure. Enjoy the Panoramic views of Escarpment, Pond, City line! Soaring 9' Ceilings, Premium Stainless Steel Appliances With Modern Finishes throughout and upgraded kitchen and bath. Resort Style Amenities Include Party & Games Room, Meeting Hall With Kitchenette And Private Outdoor Terrace, Pet Spa, Fitness-Gym , Yoga studio, Sauna, Rooftop Terrace With Pool & Sauna, And BBQ Zone. Conveniently Located , Just Minutes To Hwy 407 & QEW, Appleby Go Station, transit right at front, And Steps To Shopping Plaza, high rated Schools And Parks. Tenant only pays for Hydro and Water, Internet is complimentary for tenant and heat is included in Common elements paid by Landlord,1Parking & 1 Locker Included...keys and FOB deposit $250, Don't miss your chance for a lifestyle upgrade (id:24334)

Burlington, Ontario
Welcome to your carefree lifestyle. Are you thinking of travelling more and enjoying the freedom to discover more. It all starts while you sip your morning coffee on one of the many decks of this beautifully appointed house. It's time to smartsize and start fresh in this pristine community. You will find all the amenities you desire minutes away yet enjoy the dark sky at night and the wildlife roaming. All of the upgrades have been included in the design and finishes of this 2 bedroom and 2 bath home. (id:24334)
Burlington, Ontario
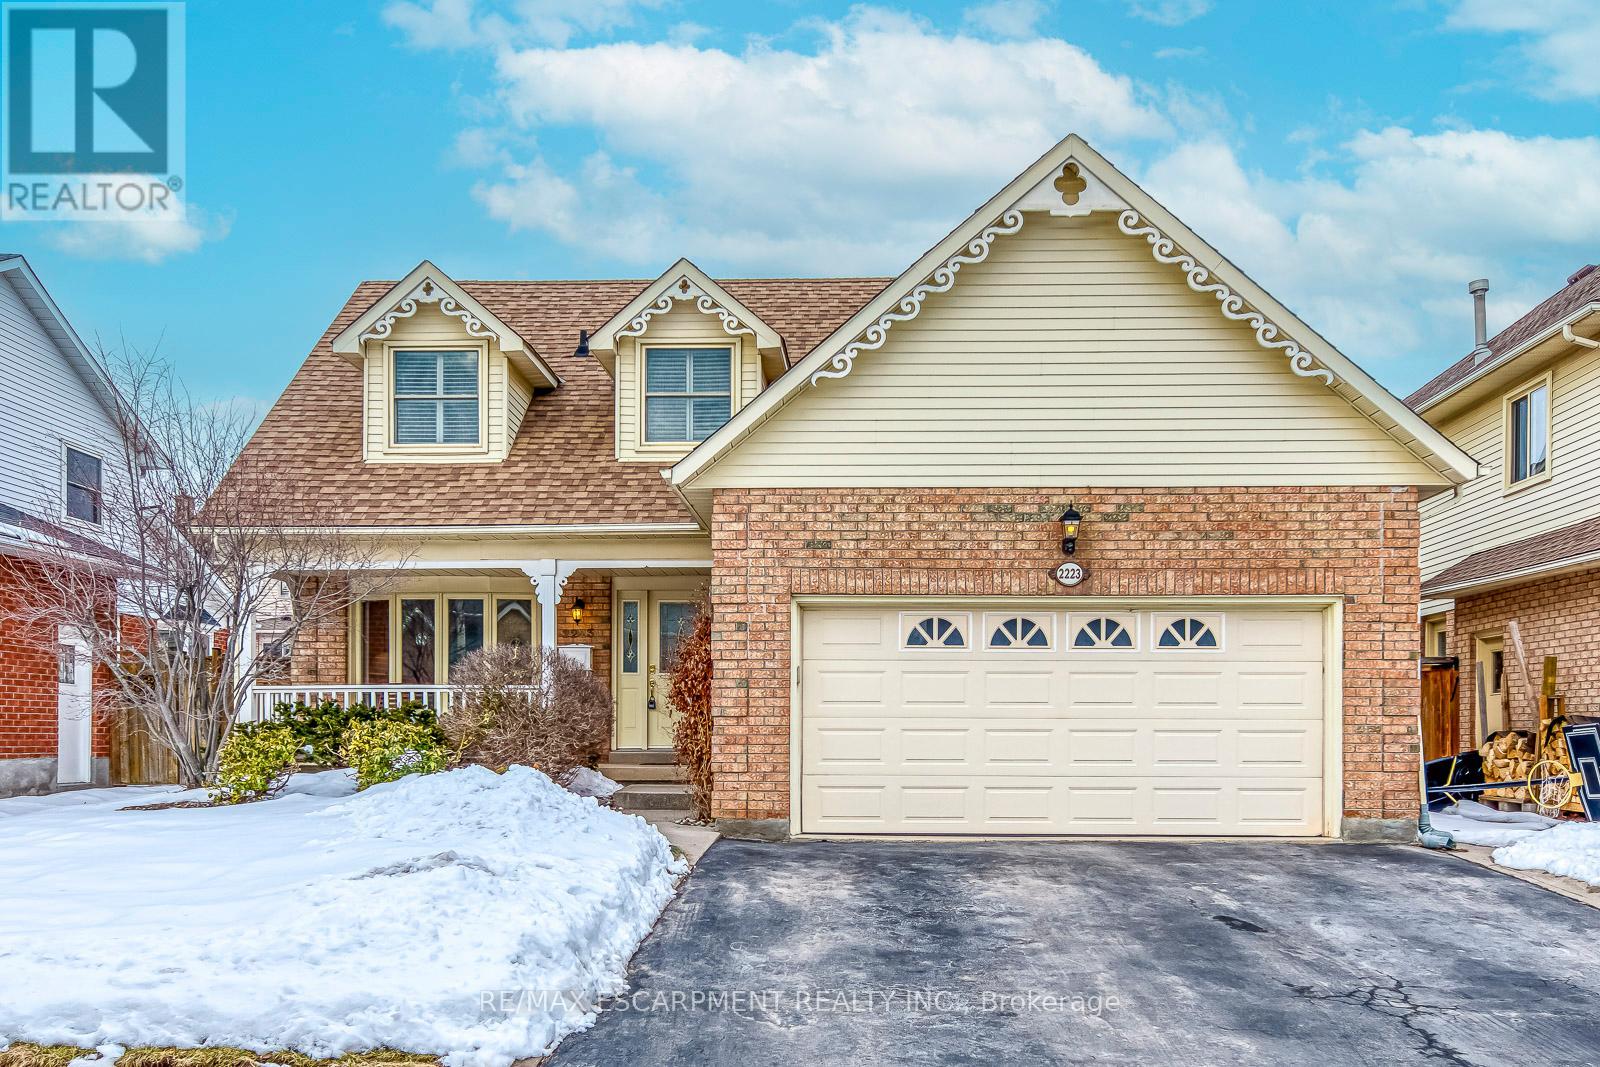
Welcome to 2223 Vista Drive, ideally located on one of the most desirable streets in Burlington's sought-after Headon Forest community. This beautifully updated 4-bedroom, 3-bath detached home offers over 3,000 sq ft of living space with 2,355 sq ft above grade and a fully finished basement. This home blends timeless design with extensive recent upgrades. A grand foyer leads to elegant formal living and dining rooms, while the kitchen features granite counters, an oversized working island, stainless steel appliances (all replaced within the last 5 years), and large windows for abundant natural light. The fully renovated family room (2025) with gas fireplace provides a warm, modern gathering space. Luxury vinyl plank flooring was installed throughout all rooms and basement (2022), with additional 2025 updates including second-floor hall LVP, fresh paint and hardwood staircase, updated powder room cabinet/light/paint, main bathroom vanity and toilet replacement, new laundry room cabinets and sink, new living room light fixture, and refreshed basement stairs, lighting and ceiling paint. The spacious primary bedroom includes a private 3-piece ensuite, complemented by three generously sized additional bedrooms and a 5-piece main bath. The finished basement offers versatile recreation space ideal for a home gym, media room or play area. Enjoy the private backyard featuring new concrete patio (2023), new fence (2024), gazebo, and newly installed sensor lighting (2025). Close to top-rated schools, parks, shopping and major highways, this move-in-ready home offers exceptional value in a prime family-friendlymneighbourhood. (id:24334)
Burlington, Ontario

Welcome to 2223 Vista Drive, ideally located on one of the most desirable streets in Burlington's sought-after Headon Forest community. This beautifully updated 4-bedroom, 3-bath detached home offers over 3,000 sq ft of living space with 2,355 sq ft above grade and a fully finished basement. This home blends timeless design with extensive recent upgrades. A grand foyer leads to elegant formal living and dining rooms, while the kitchen features granite counters, an oversized working island, stainless steel appliances (all replaced within the last 5 years), and large windows for abundant natural light. The fully renovated family room (2025) with gas fireplace provides a warm, modern gathering space. Luxury vinyl plank flooring was installed throughout all rooms and basement (2022), with additional 2025 updates including second-floor hall LVP, fresh paint and hardwood staircase, updated powder room cabinet/light/paint, main bathroom vanity and toilet replacement, new laundry room cabinets and sink, new living room light fixture, and refreshed basement stairs, lighting and ceiling paint. The spacious primary bedroom includes a private 3-piece ensuite, complemented by three generously sized additional bedrooms and a 5-piece main bath. The finished basement offers versatile recreation space ideal for a home gym, media room or play area. Enjoy the private backyard featuring new concrete patio (2023), new fence (2024), gazebo, and newly installed sensor lighting (2025). Close to top-rated schools, parks, shopping and major highways, this move-in-ready home offers exceptional value in a prime family-friendly neighbourhood. (id:24334)
Burlington, Ontario
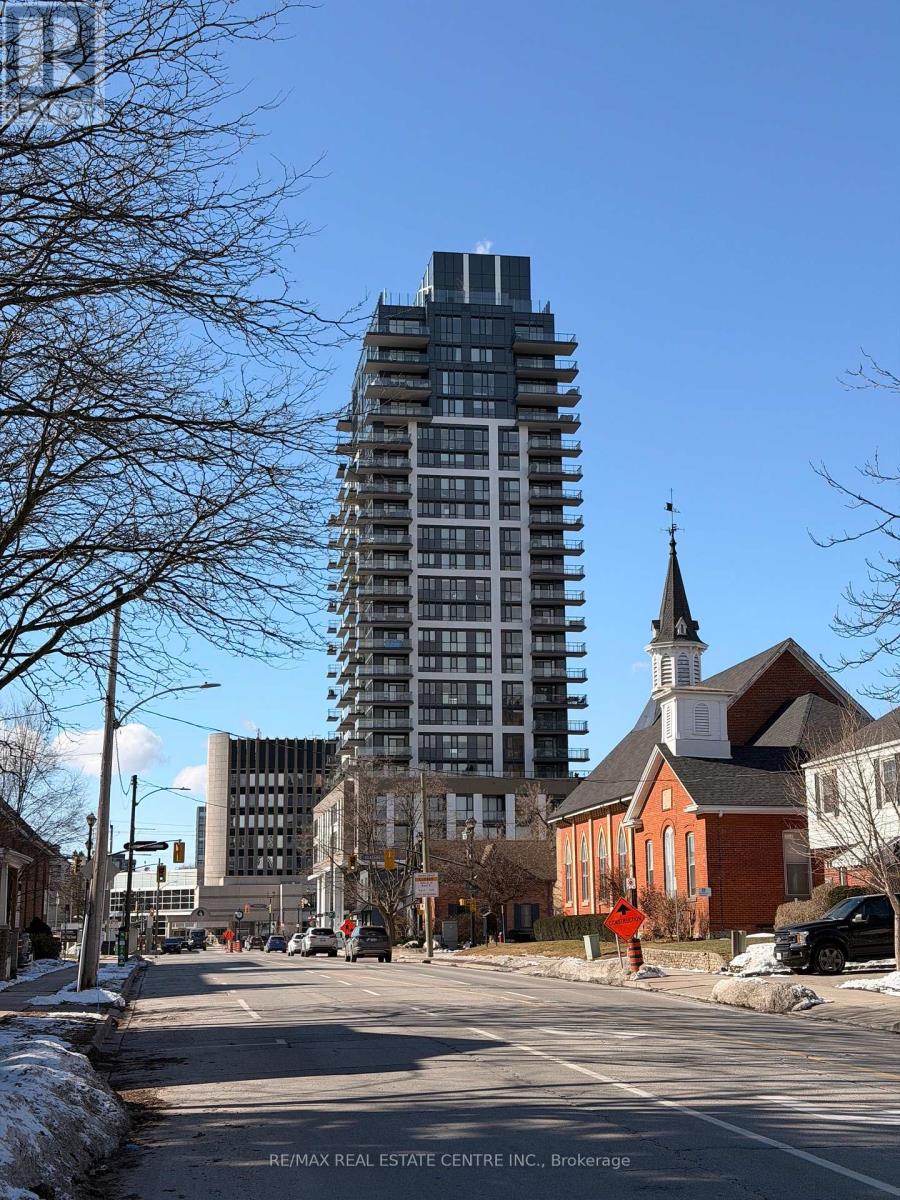
Downtown Burlington living at its finest! Discover this stunning, one-of-a-kind corner suite (only two of this model in the building) offering 827 sq. ft. of thoughtfully designed space in one of Burlington's most sought-after addresses - Gallery Condos, just 2 years new.This bright two-bedroom plus den, two-bathroom suite is designed for modern living, featuring floor-to-ceiling windows that flood the home with natural light, a spacious open-concept layout, and high-end finishes throughout. The sleek kitchen showcases quartz countertops and ample storage - perfect for cooking and entertaining.Step out onto your private balcony and enjoy beautiful city views. The primary bedroom features wall-to-wall closets and a 4-piece ensuite, while the second bedroom offers comfortable space for guests or family. The den is ideal for a home office or additional living area.Located in the heart of downtown Burlington, you are just steps from the lakefront, Spencer Smith Park, restaurants, shops, and transit.Luxury extends beyond your suite with an impressive selection of resort-style amenities, including a 24-hour concierge, indoor pool, pet wash station, party room, games room, guest suite, and a fully equipped fitness centre with yoga studio and zen terrace. Most amenities are conveniently located just three flights of stairs down.Crowning the building is the spectacular 23rd-floor rooftop oasis featuring panoramic lake and city views, BBQ stations, al fresco dining areas, and cozy fire-lit lounge seating - perfect for summer evenings.Live just two blocks from the waterfront, with beaches, award-winning restaurants, boutique shopping, and Burlington's vibrant festivals right outside your door. Vacation-style living, every day.A rare blend of luxury, lifestyle, and location - the perfect place to call home. (id:24334)
Burlington, Ontario
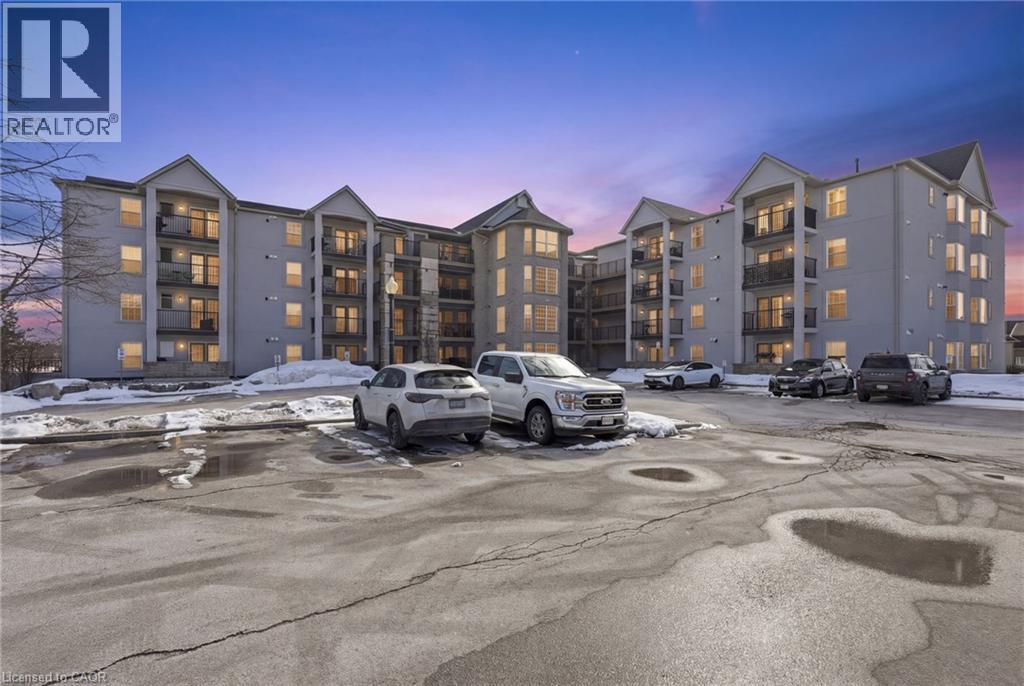
Welcome to this beautifully maintained 1 bedroom + den condo apartment located in one of Burlington’s most sought-after complexes and neighbourhoods. Thoughtfully designed with a functional layout, this unit offers a spacious primary bedroom and a versatile den—ideal for a home office, guest space, or reading nook. Pride of ownership is evident throughout, and for added peace of mind, the furnace, air conditioner, and hot water tank are all owned—no rental contracts. Enjoy the convenience of condo living in a prime location close to shops, restaurants, transit, and major commuter routes. An excellent opportunity for first-time buyers, downsizers, or investors alike. (id:24334)
Burlington, Ontario
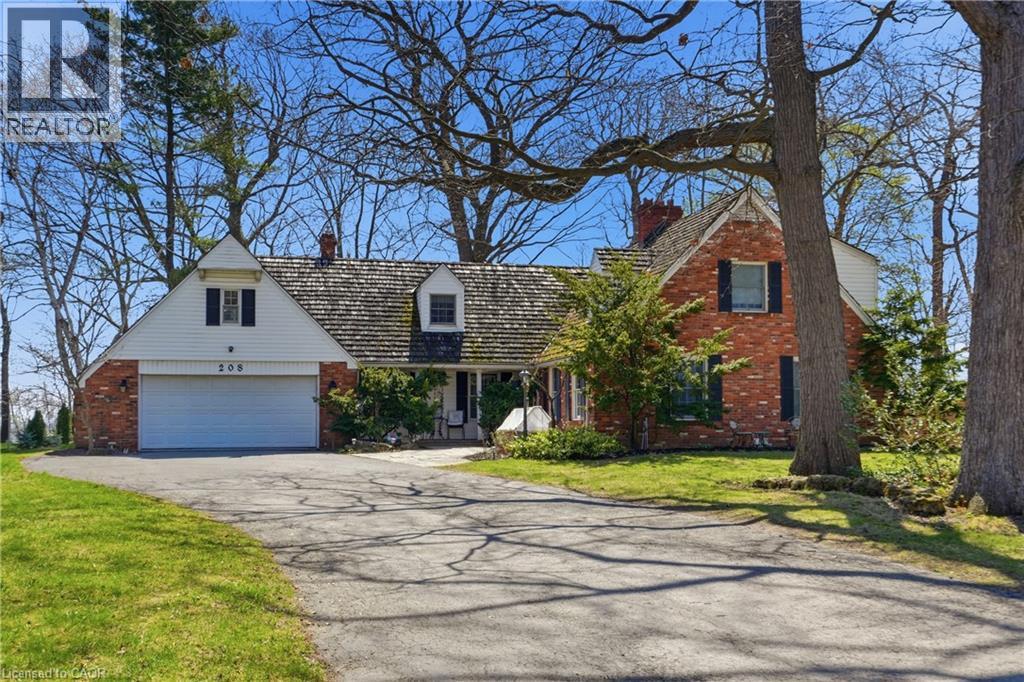
Welcome to this premium luxury rental set on a picturesque, tree-lined ravine lot with stunning views of Lake Ontario. Located in one of Burlington’s most prestigious neighbourhoods, this exceptional home is just a short walk to the marina and waterfront park, and only minutes from the renowned Burlington Golf and Country Club, offering an unbeatable lifestyle and location. The spacious two-storey layout features a formal living room with a fireplace, an inviting great room with a fireplace, main flor bedroom and a well-appointed kitchen complete with a centre island, ample cabinetry, and a butler’s pantry. The primary bedroom retreat boasts large windows with beautiful lake views, a separate dressing room, and a spa-like ensuite with a soaker tub and separate shower. Offering space, sophistication, and breathtaking water views, this is a rare opportunity to lease a truly refined home in a highly sought-after waterfront community. This lease includes the main and upper floors only (basement not included), with flexible possession available and a preference for a 1+ year term. The tenant is responsible for 80% of the hydro, water, and gas, as well as their own internet. Lawn maintenance and snow removal are the tenant’s responsibility. No smoking and no pets. AAA+ tenants preferred. Home can come furnished for an additional $800/month. (id:24334)
Burlington, Ontario
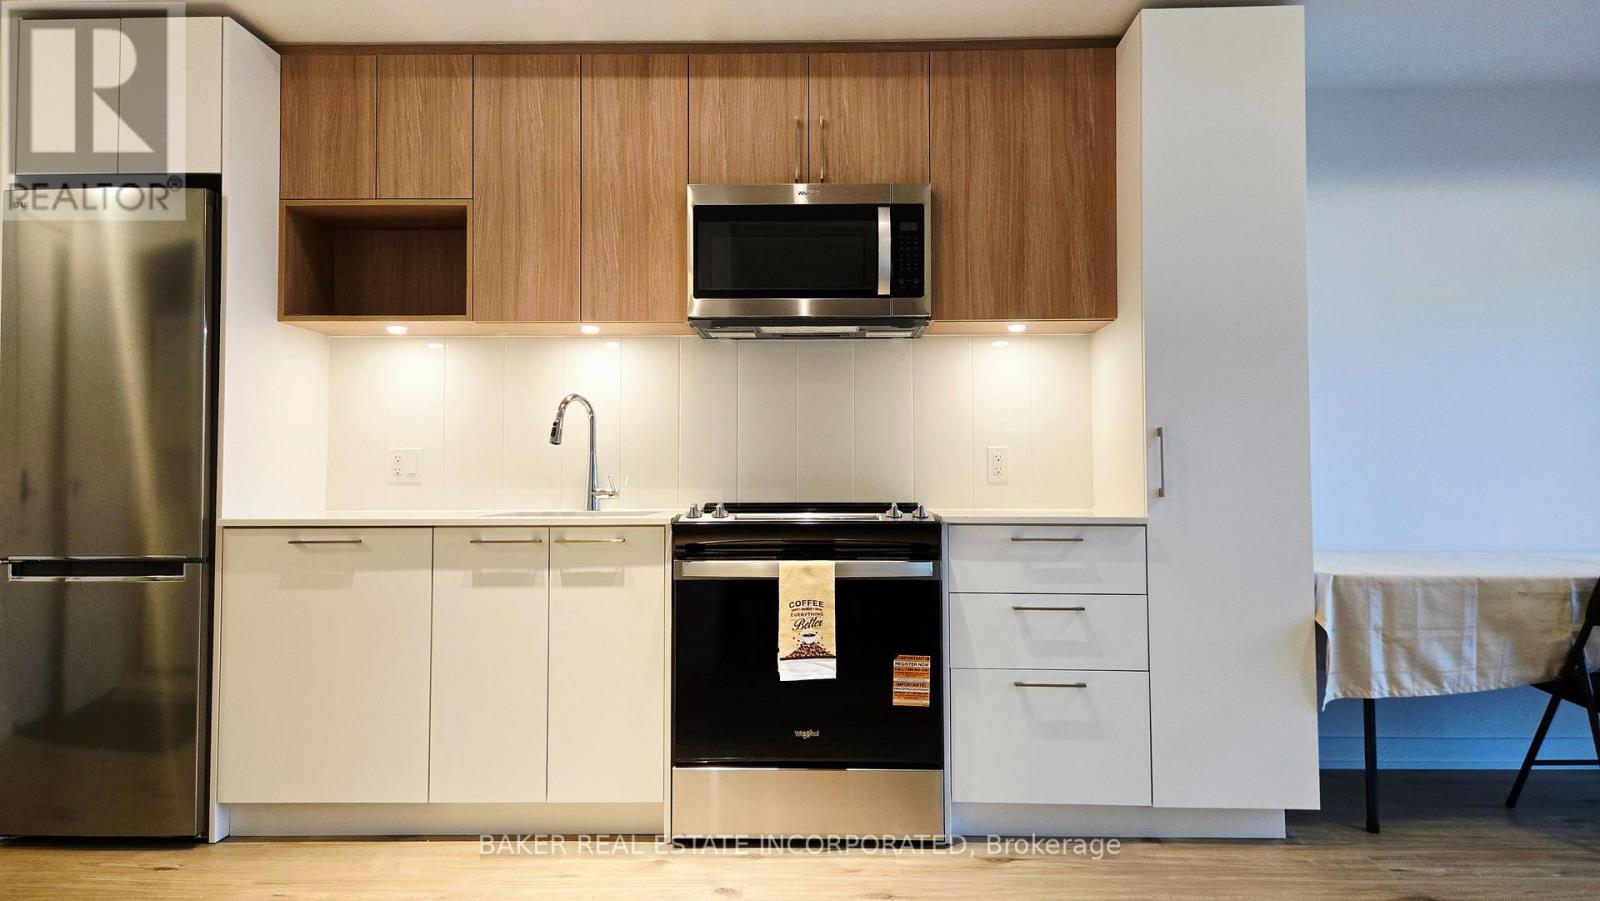
Brand New 1 Bed + Den with Parking, Locker and Upgrades in Burlington's Best New Condo where Lasalle meets the Harbour. This Fantastic Floor Plan features an Upgraded Pantry & Closet Organizer, Balcony, Open Concept, 9' Ceiling, HP Laminate Floors, Designer Cabinetry, Quartz Counters, Stainless Steel Appliances. Enjoy the view of the water from the Skyview Lounge & Rooftop Terrace, featuring BBQ's, Dining & Sunbathing Cabanas. With Fitness Centre, Yoga Studio, Co-Working Space Lounge, Board Room, Party Room and Chefs Kitchen. Pet Friendly with an added dog washing station at the street entrance. Northshore Condos is a Sophisticated, modern design overlooking the rolling fairways of Burlington Golf and Country Club. Close to the Burlington Beach and La Salle Park & Marina and Maple View Mall. Be on the GO Train, QEW or Hwy 403 in Minutes. (id:24334)
Burlington, Ontario
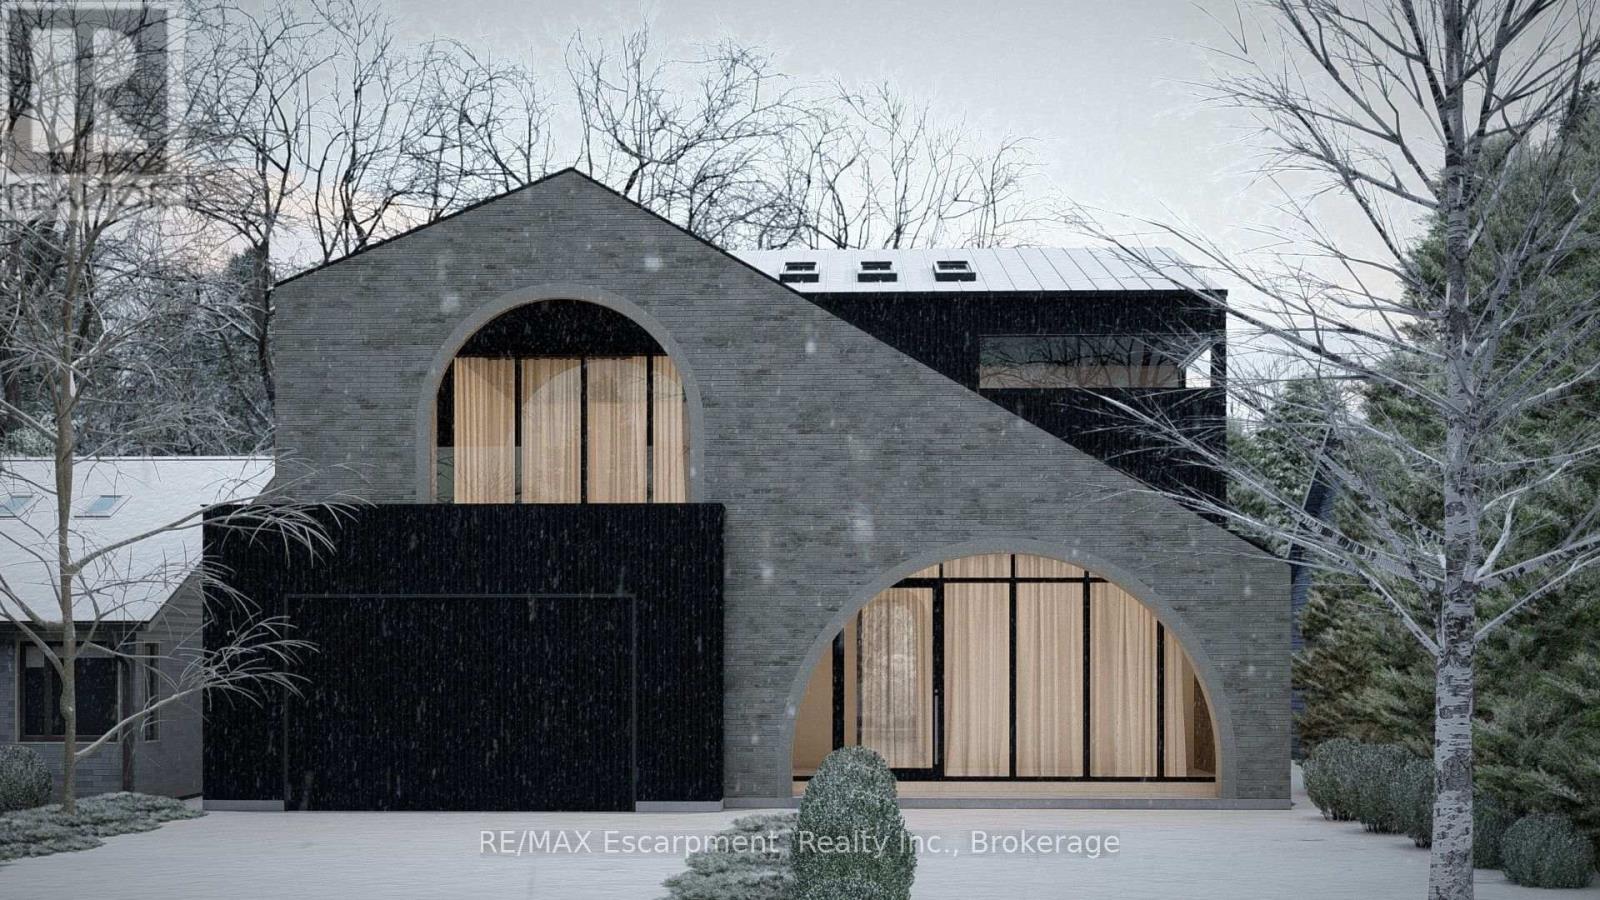
Proposed Luxury Residence in the Heart of Roseland. Exceptional opportunity to purchase a fully approved land and build package on a prime oversized lot in one of Burlington's most prestigious neighbourhoods. Designed by SMPL, this striking custom home blends modern architecture with timeless materials and offers approx 6,700+ sq ft of finished living space. The thoughtfully designed main floor features expansive open concept living with a dramatic chef's kitchen, oversized island, walk-in pantry, wine display, and seamless flow to the dining and living areas. A private office, generous foyer, mudroom with garage access, and double car garage complete the level. The second level offers 4 spacious bedrooms, each with ensuites, including a luxurious primary retreat with spa-inspired ensuite, large walk-in closet, and private sitting area. The finished lower level is designed for entertaining and lifestyle, featuring a large recreation area with wet bar, dedicated theatre room, gym, guest bedroom with ensuite and walk-in closet, plus additional storage and mechanical space. Architectural highlights include dramatic arched window openings, expansive glass, and a covered outdoor living area overlooking the backyard with proposed pool and waterfall feature. The design offers a rare combination of bold architecture and functional family living. This offering includes both the building lot and construction by a Tarion registered builder, allowing buyers the opportunity to customize finishes to their taste. Located on a quiet tree-lined street surrounded by luxury custom homes and within walking distance to top-rated schools, parks and the lake. Rare opportunity to build a distinctive custom residence in South Burlington's most sought-after community. Buyer to enter into a construction agreement with the builder. Pricing subject to final specifications. Renderings and plans are for illustrative purposes only. (id:24334)
Burlington, Ontario
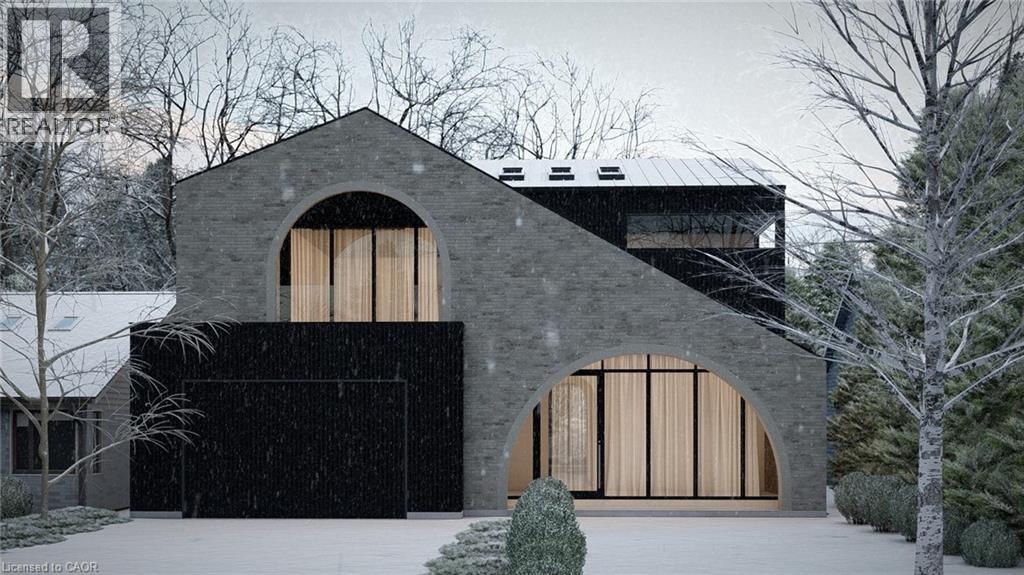
Proposed Luxury Residence in the Heart of Roseland. Exceptional opportunity to purchase a fully approved land and build package on a prime oversized lot in one of Burlington’s most prestigious neighbourhoods. Designed by SMPL, this striking custom home blends modern architecture with timeless materials and offers approx 6,700+ sq ft of finished living space. The thoughtfully designed main floor features expansive open concept living with a dramatic chef’s kitchen, oversized island, walk-in pantry, wine display, and seamless flow to the dining and living areas. A private office, generous foyer, mudroom with garage access, and double car garage complete the level. The second level offers 4 spacious bedrooms, each with ensuites, including a luxurious primary retreat with spa-inspired ensuite, large walk-in closet, and private sitting area. The finished lower level is designed for entertaining and lifestyle, featuring a large recreation area with wet bar, dedicated theatre room, gym, guest bedroom with ensuite and walk-in closet, plus additional storage and mechanical space. Architectural highlights include dramatic arched window openings, expansive glass, and a covered outdoor living area overlooking the backyard with proposed pool and waterfall feature. The design offers a rare combination of bold architecture and functional family living. This offering includes both the building lot and construction by a Tarion registered builder, allowing buyers the opportunity to customize finishes to their taste. Located on a quiet tree-lined street surrounded by luxury custom homes and within walking distance to top-rated schools, parks and the lake. Rare opportunity to build a distinctive custom residence in South Burlington’s most sought-after community. Land-only listing also available. Buyer to enter into a construction agreement with the builder. Pricing subject to final specifications. Renderings and plans are for illustrative purposes only. (id:24334)
Burlington, Ontario
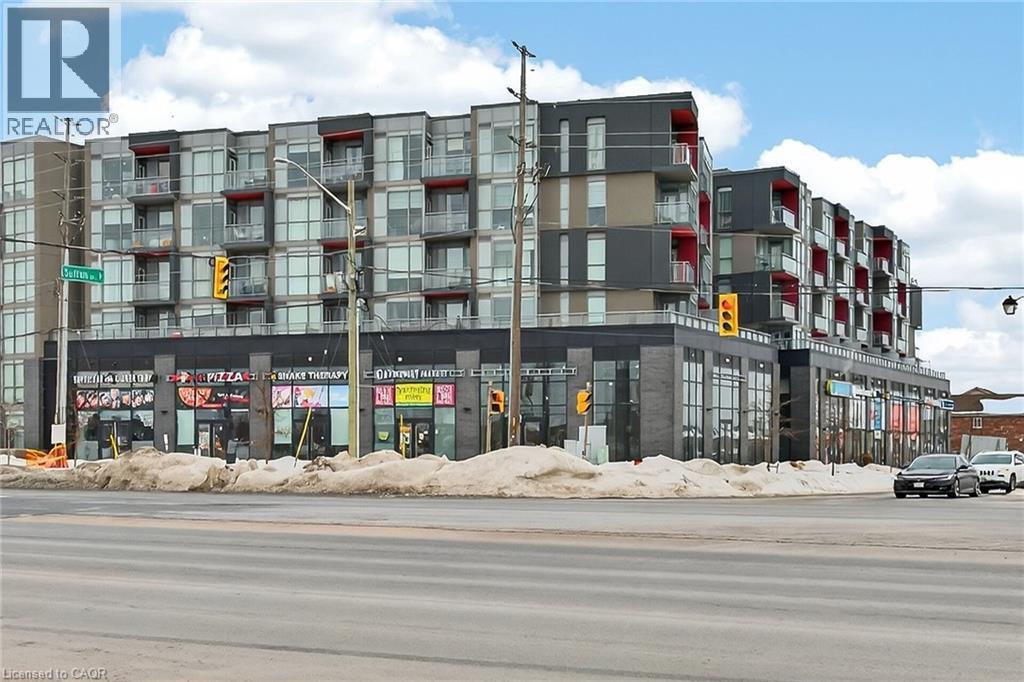
Welcome to this 2-bedroom, 2 full bathroom condo in a fantastic location close to all amenities, including shopping, dining, transit, and parks. This bright and spacious unit offers a functional layout perfect for professionals, downsizers, or investors.The modern kitchen features quartz countertops and ample cabinetry, flowing into the open-concept living and dining area. Enjoy your morning coffee or unwind in the evening on the private balcony overlooking the peaceful courtyard. Features include in-suite laundry for added convenience and a primary suite with its own 4 piece bathroom. A perfect blend of comfort, style, and location — don’t miss this opportunity! No Representations or Warranties are made of any kind. Rental equipment, parking fees, and other fees are unknown. (id:24334)
Burlington, Ontario
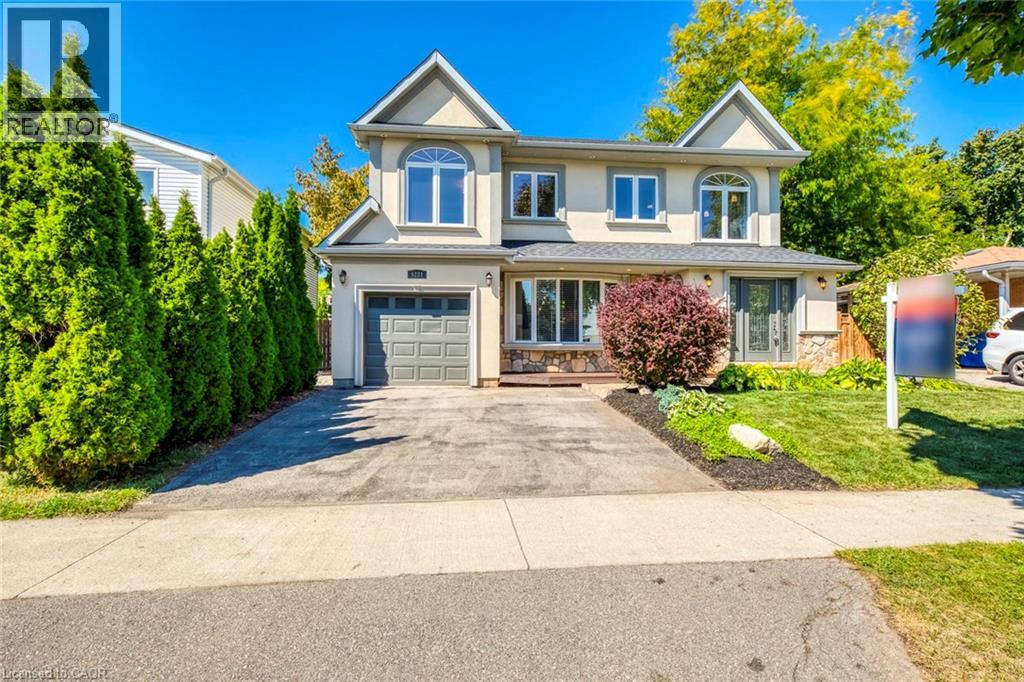
This spacious 3+1 bedroom, 4-bathroom custom-built home sits on a quiet street in Burlington’s sought-after Pinedale, just minutes from parks, schools, shopping, and major highways. Offering nearly 2,680 sqft above grade plus a fully finished basement, it’s ideal for growing families. The modern stucco exterior with large windows adds striking curb appeal. Inside, the main floor features an open-concept layout with a bright living room and a large eat-in kitchen showcasing hardwood cabinetry, a generous island, stone counters, and premium stainless steel appliances. The upgraded laundry/mud room provides access to both the garage and backyard. A raised second level impresses with soaring cathedral ceilings, massive windows, and a versatile family/dining space. An elegant open-riser staircase leads to the third floor with a luxurious primary suite offering wall-to-wall custom closets, oversized windows, and a spa-like ensuite with glass shower. Two additional bedrooms share a renovated 4-piece bath. The finished basement boasts above-grade windows, a spacious rec room with wet bar, a fourth bedroom, and full bath. Outdoors, the backyard offers space to relax or entertain amid mature trees and established landscaping. The location is unmatched—15 minutes on foot to Fortinos, Shoppers, and Appleby Plaza restaurants; five playgrounds within walking distance; and easy access to Centennial Bikeway, downtown Burlington, the lakefront, Burloak Waterfront Park, and GO transit. Just a short drive to RioCan Centre with shops, restaurants, cinema, and a soon-to-open Costco. Recent upgrades include front and back decks stained (2025), interlock patio (2025), fridge (2024), washer (2022), and microwave (2022). (id:24334)