

Burlington, Ontario
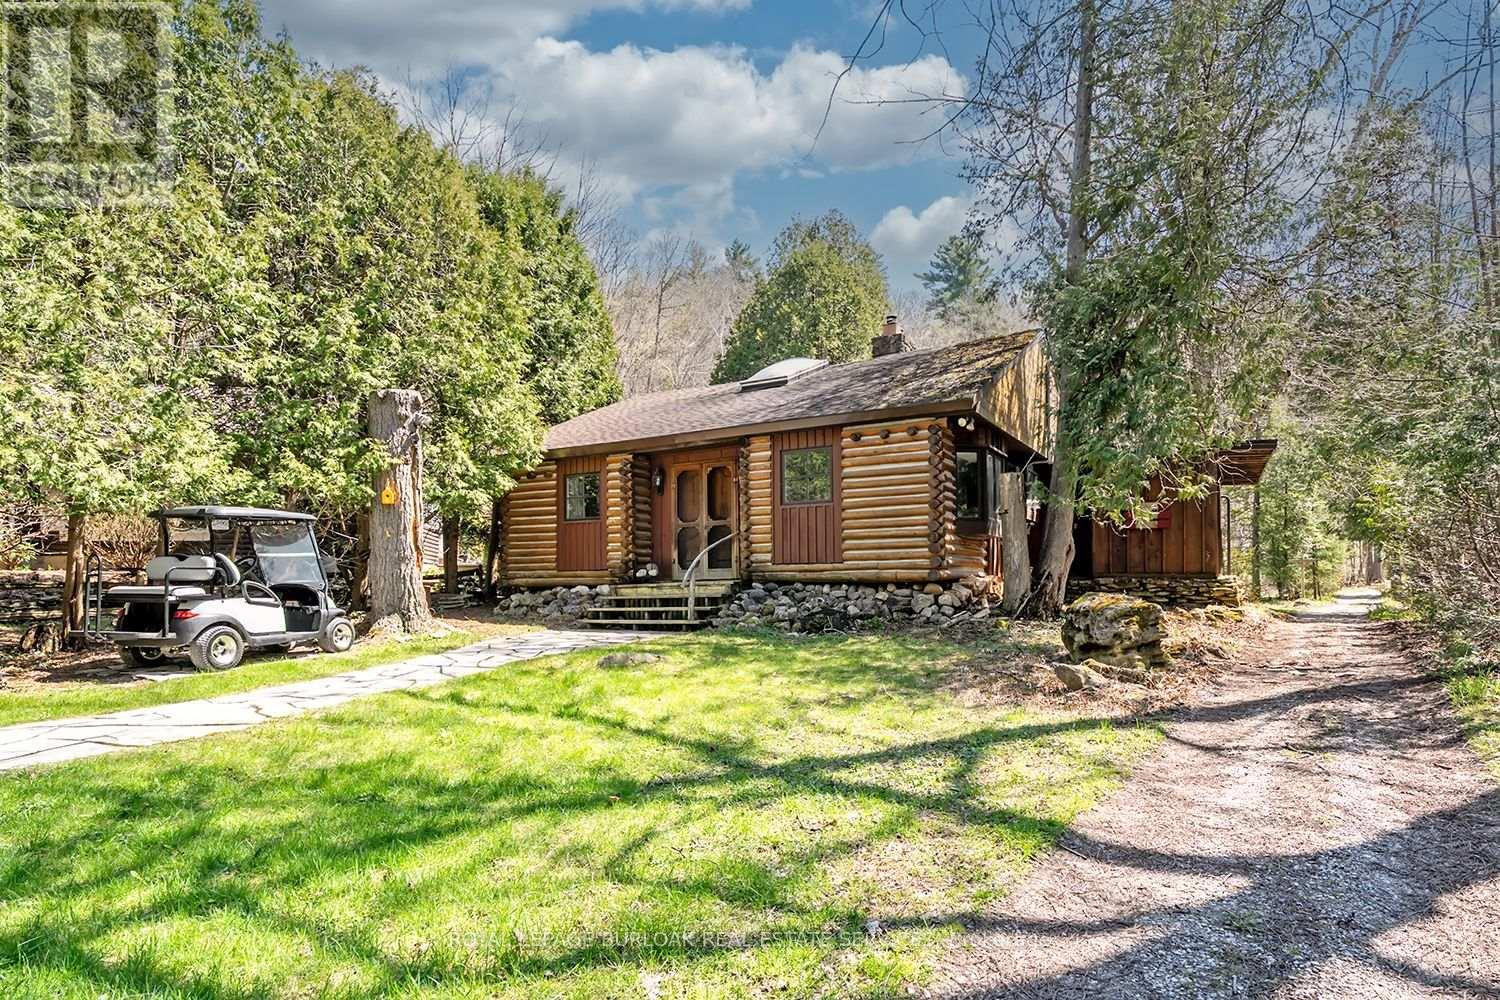
Nestled within the sought-after Cedar Springs Community Club, this charming 3 bedroom plus den, seasonal recreational rustic log cottage, offers the perfect blend of nature, comfort, and vibrant community living. Set on a beautifully treed lot at the end of a court with a peaceful creek backdrop, this seasonal retreat invites you to unwind and enjoy cottage life at its finest without the long drive and bumper to bumper traffic. A flagstone pathway leads to the inviting double wood entry, opening into a vaulted foyer with wide plank floors and classic log and wood finishes throughout. The open-concept living and dining area is centered around a stunning floor-to-ceiling stone wood-burning fireplace, creating a warm and welcoming space for gatherings. Skylights and vaulted ceilings enhance the bright, airy feel, while the updated kitchen features granite countertops, stainless steel appliances, and charming open shelving. Three + versatile bedrooms, including a loft-style retreat, provide plenty of space for family and guests. The updated bath blends rustic character with modern touches. Step outside to the expansive deck and take in serene views of the creek and surrounding nature, perfect for relaxing or entertaining. Enjoy a true resort like lifestyle with access to a private beach, a 9 hole golf course, pickleball court, red clay tennis court, sports field, playground, and a vibrant calendar of community events. With direct access to the Bruce Trail, outdoor enthusiasts will love the endless hiking opportunities and high-speed internet availability makes it easy to stay connected if needed. The shed offers excellent potential to be converted into a bunkie subject to approval. Skip Muskoka, this is effortless summer living at its finest, right where convenience meets lifestyle. (id:24334)
Burlington, Ontario
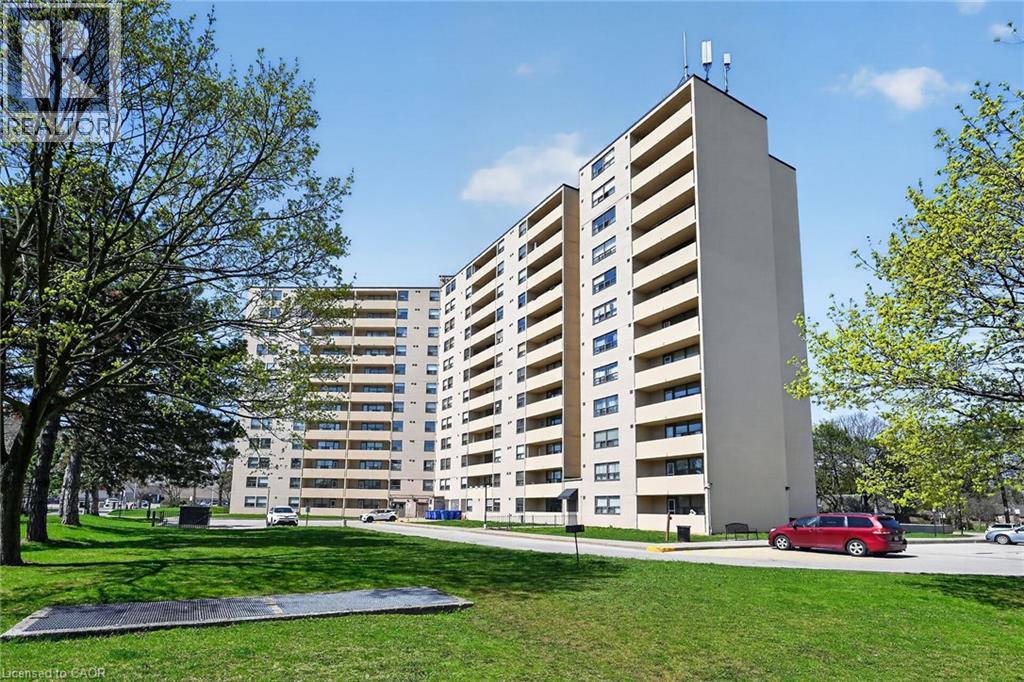
Rarely offered an end unit condo with windows on both sides of the unit so you can enjoy lake views from the kitchen as well as escarpment views from you living room. This large 2-bedroom 2 bath condo is move in ready!! Fresh paint, new laminate flooring, some new trim and a refreshed kitchen. This unit feels like a house with so much space, a cozy fireplace (yes a fireplace), many closets and storage, a real laundry room(not a closet with stacked machines) and an ensuite storage room/locker. Living here you can have it all, a great unit for a great price in an amazing location. Enjoy the benefits of living in a well-managed building with excellent amenities, including 24-hour concierge, exercise room, workshop with tools, outdoor pool, party and meeting room, visitor parking, and a convenient car wash bay. Located in one of Burlington's most desirable areas, just across from Burlington Centre. Walk to restaurants, shops, grocery stores, and transit. Quick access to the QEW and the GO Station makes this location ideal for commuters. Whether you're a first-time buyer getting started or wanting to downsize without having to sacrifice comfort, this is the gem you have been waiting for!!! (id:24334)
Burlington, Ontario
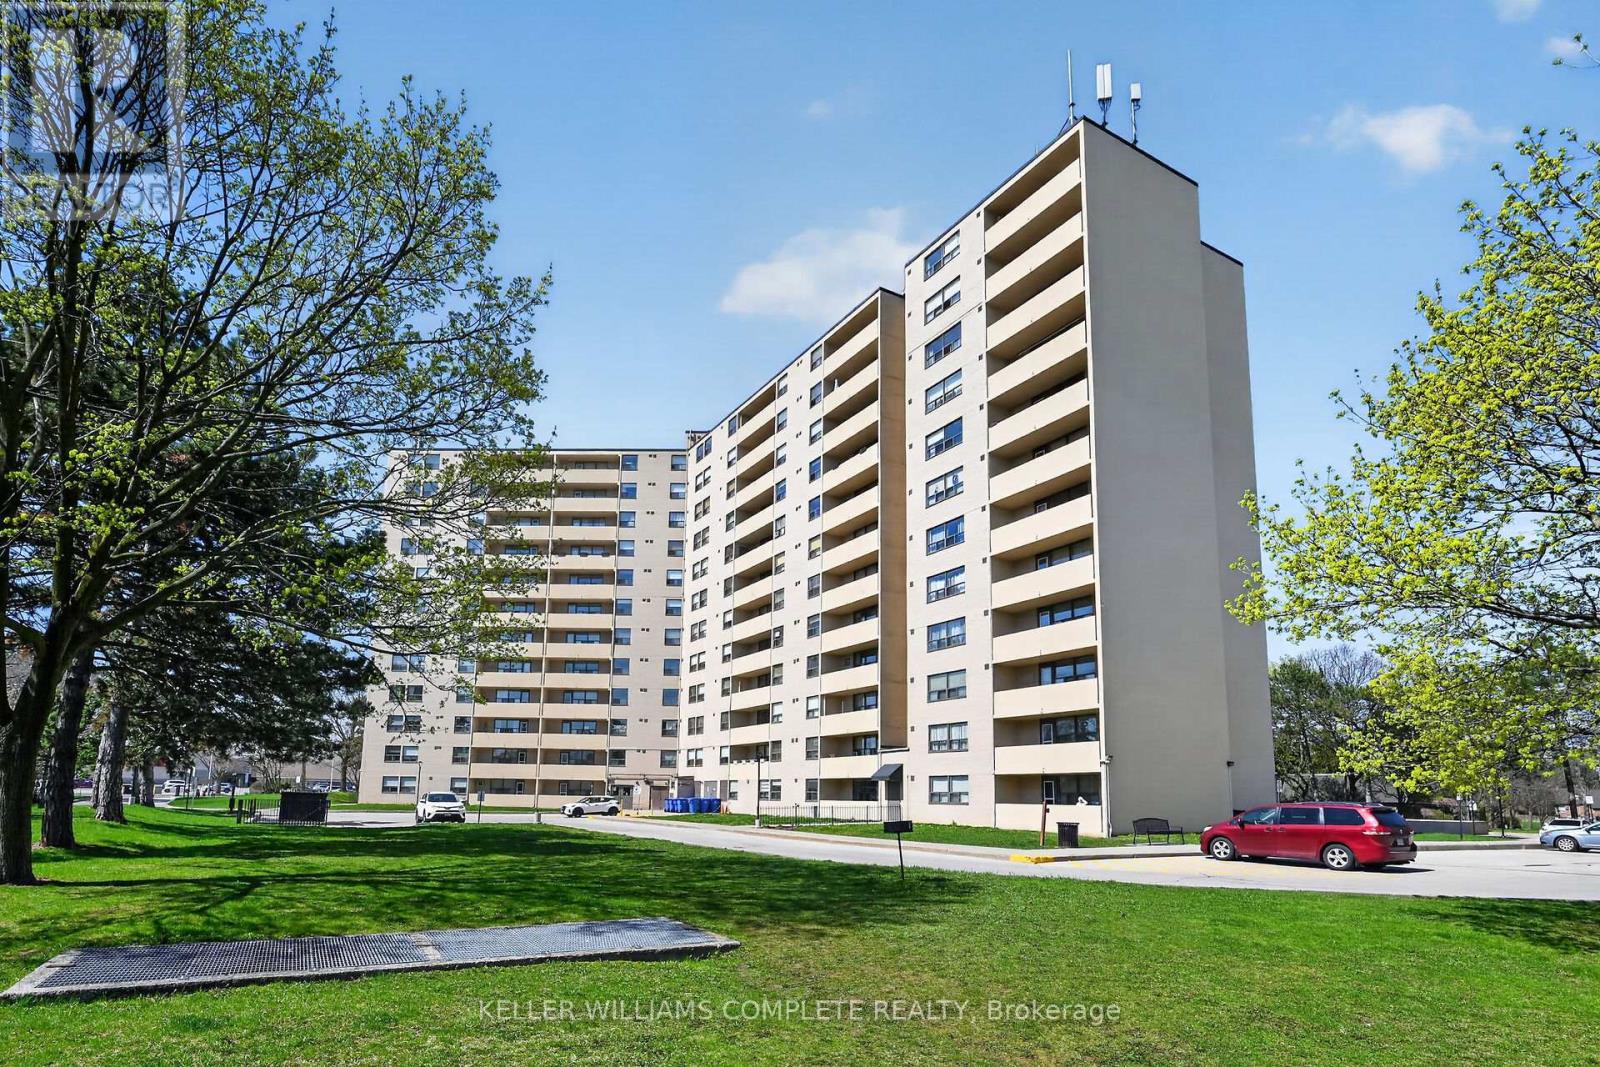
Rarely offered an end unit condo with windows on both sides of the unit so you can enjoy lakeviews from the kitchen as well as escarpment views from you living room. This large 2-bedroom2-bath condo is move in ready!! Fresh paint, new laminate flooring, some new trim and arefreshed kitchen. This unit feels like a house with so much space, a cozy fireplace (yes afireplace), many closets and storage, a real laundry room(not a closet with stacked machines)and an ensuite storage room/locker. Living here you can have it all, a great unit for a greatprice in an amazing location. Enjoy the benefits of living in a well-managed building withexcellent amenities, including 24-hour concierge, exercise room, workshop with tools, outdoorpool, party and meeting room, visitor parking, and a convenient car wash bay. Located in one ofBurlington's most desirable areas, just across from Burlington Centre. Walk to restaurants,shops, grocery stores, and transit. Quick access to the QEW and the GO Station makes thislocation ideal for commuters. Whether you're a first-time buyer getting started or wanting todownsize without having to sacrifice comfort (id:24334)
Burlington, Ontario
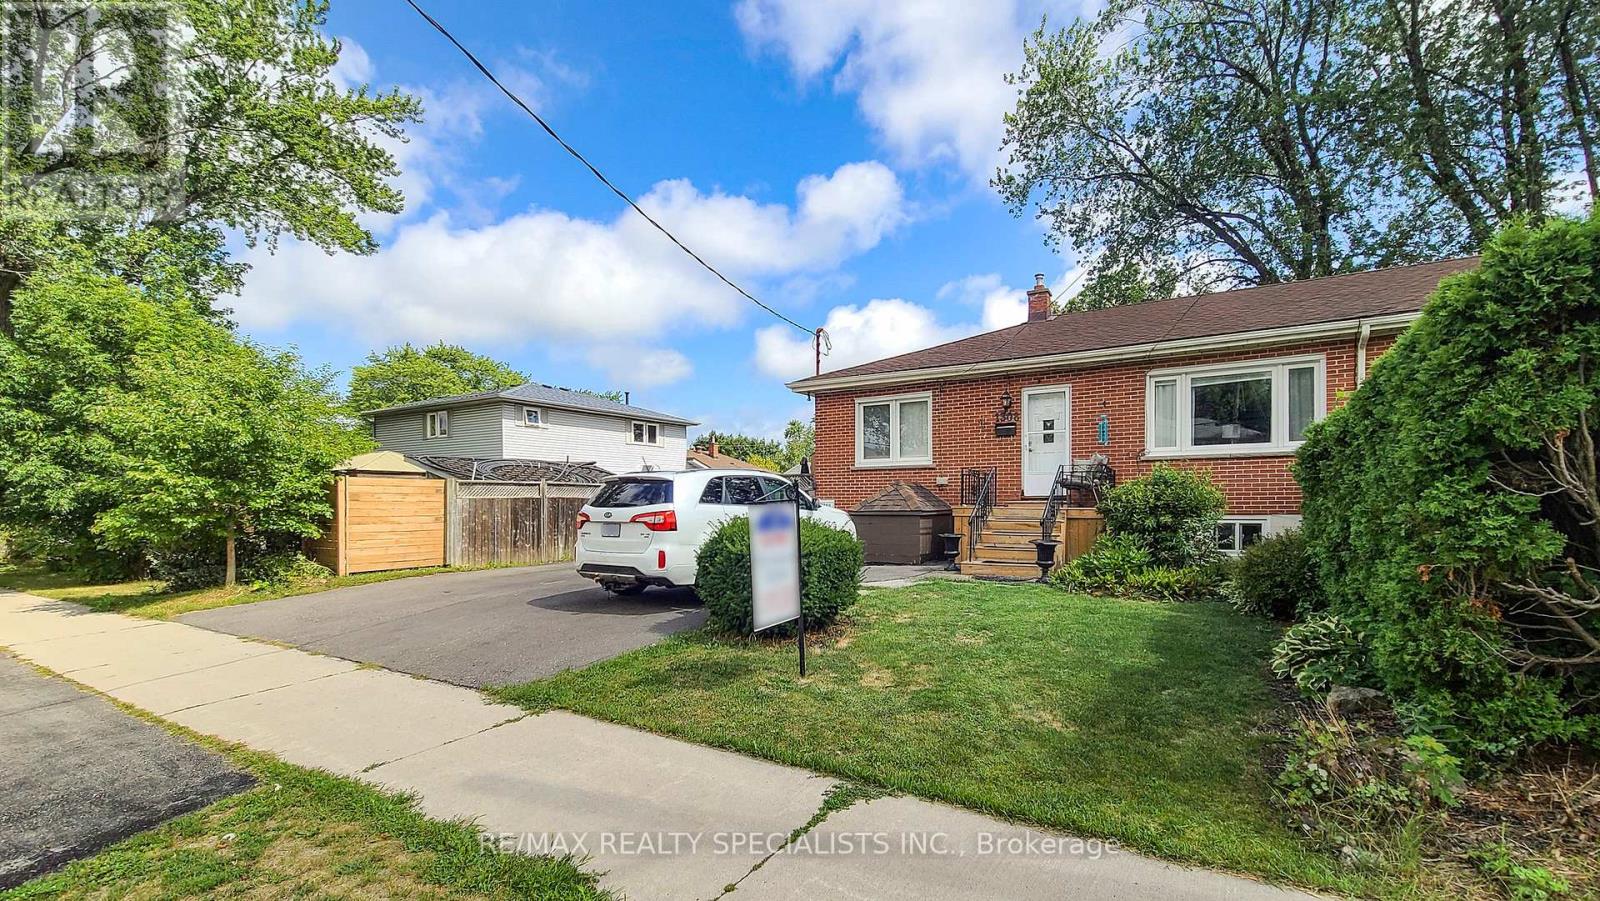
Over $8,200 Monthly Or $98,449 In Yearly Income From 4-Apartments. Two Semi-Detached Bungalows With 4-Self Contained Apartments. Fabulous And Rare Turnkey Investment Opportunity Offering 5.5% CAP Rate. Buy As An Investment, Or Own And Live In One & Benefit From The 3 Additional Rental Incomes. A Variety Of Possibilities! These Homes Offer A Total Of 6 Bedrooms. On The Main Floor Each Home Features 2-Bedrooms, Living Room, Kitchen and Full Bathrooms. Separate Entry To The Basement Apartments Each Offering 1-Bedroom, Living Room, Large Kitchen & Full Bathroom. Some Updates. Move In As Is Or Improve To Your Taste & Make It Yours. Looking For An Investment? This Is A Fabulous Opportunity With Amazing Income! 4 Kitchens, 2 Laundry Rooms, Basements With Separate Entrances. Oversized Driveways, Each With Room For 6 Cars. Perfect Location In Southwest Burlington, Short Distance To Downtown, All Major Highways, Burlington Go Station, Walking Distance To Restaurants And Many Other Amenities, Including Shopping, Schools, Parks. Great Tenants Can Stay Or Vacant Possession. Opportunity Awaits! (id:24334)
Burlington, Ontario
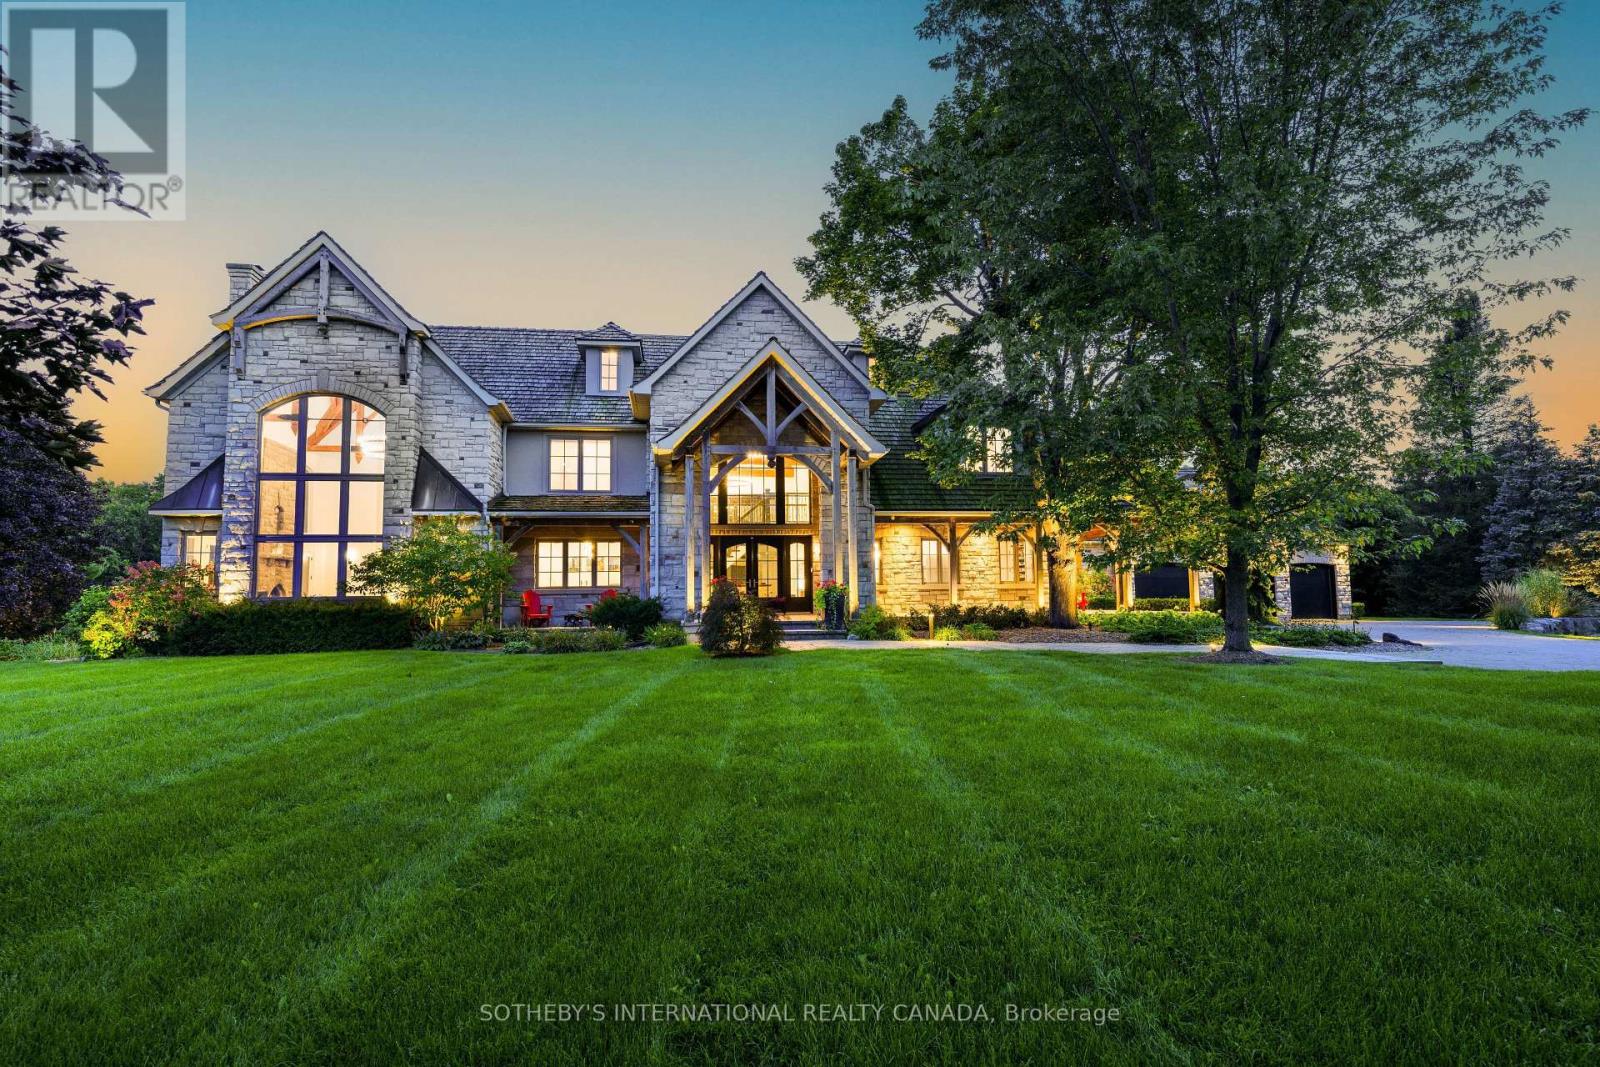
**A true architectural tour de force!** This Burlington countryside estate redefines luxury living - where timeless craftsmanship meets breathtaking modern design. Set amid the rolling hills of rural Burlington, this beyond-spectacular residence blends rustic artistry with sophisticated refinement. Reimagined by Baeumler Quality Construction, the home features Mortise and Tenon joinery throughout, including the major framing - a rare and costly technique mastered by only a select few tradespeople. This traditional method delivers remarkable strength, precision, and enduring beauty, visible in every beam and joint. Inside, an airy Scandinavian-inspired interior unfolds beneath 30-foot vaulted ceilings, with exposed wood beams, expansive glass walls and doors, and a striking Indiana Limestone fireplace mantel that anchors the great room in warmth and grandeur. Luxury abounds in every detail: Richard & Levesque custom cabinetry, gourmet appliances, designer finishes, heated floors, a home theatre, two laundry rooms, and a walk-out lower level. Enhanced with Smart Home automation and a Generac 24 kW natural gas backup generator, this home offers seamless comfort and peace of mind. Outdoors, discover a private backyard sanctuary with a sprawling entertaining deck, meticulous landscaping, a pool, pond, and a floodlit hill for tobogganing. Enjoy unobstructed panoramic views of the Toronto skyline, Niagara Escarpment, and Rattlesnake Point - a breathtaking canvas. Nestled in prestigious Kilbride, this remarkable property offers the tranquility of country living with quick city access - just 45 minutes to Toronto and minutes from Lowville Golf Club. North Burlington Tennis Club, and renowned hiking trails. A residence of unparalleled artistry and integrity, this estate stands as a true masterpiece, not simply built, but artfully created. (id:24334)
Burlington, Ontario
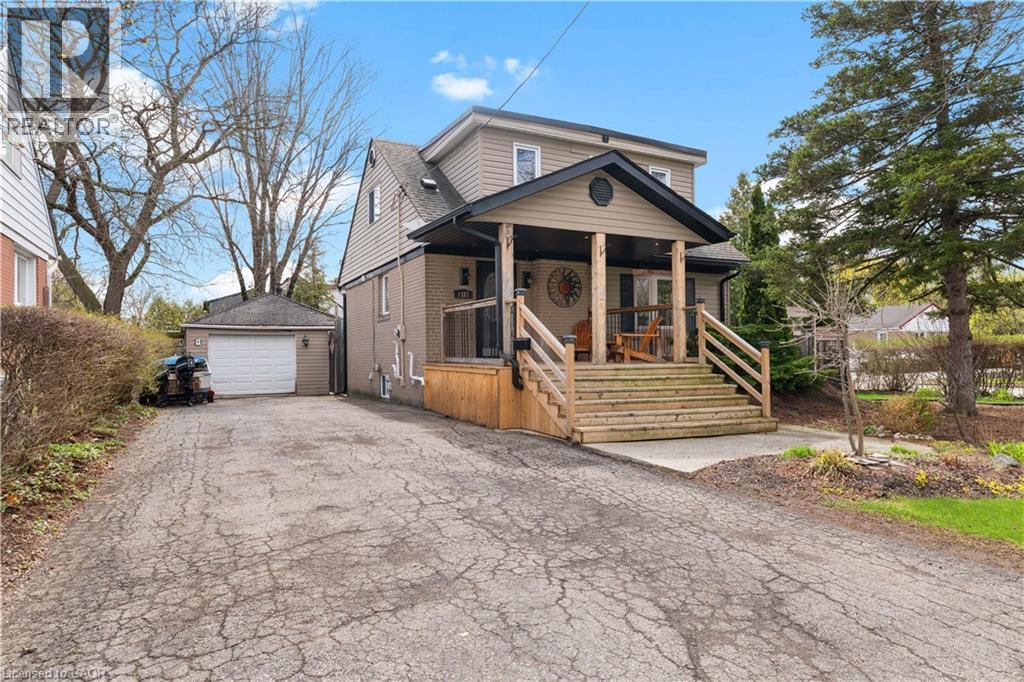
Charming 1.5-storey detached home on a quiet, family-friendly crescent in Burlington's sought-after Mountainside neighbourhood. Situated on a generous 60 x 120 ft lot, this 2+2 bedroom, 2 full bathroom home offers a functional layout with plenty of potential. Blending classic 1950s character with key updates, including hardwood flooring on the main level (2023), roof and siding (approx. 8 years), and eavestroughs, soffits, and gutter guards (2024). Spacious detached 1.5-car garage with workshop/studio potential. Beautiful gardens surround the home with a large covered front porch, the perfect place to enjoy your morning coffee or unwind while listening to the rain. Private driveway with parking for 5+ vehicles. Located on a low-traffic crescent ideal for families, with public transit just steps away. Close to parks, schools, and amenities, this home offers both comfort and accessibility. Excellent opportunity for first-time buyers, investors, or renovators offering one of the more affordable detached options in the area. Add your personal touch and unlock this home's full potential. (id:24334)
Burlington, Ontario
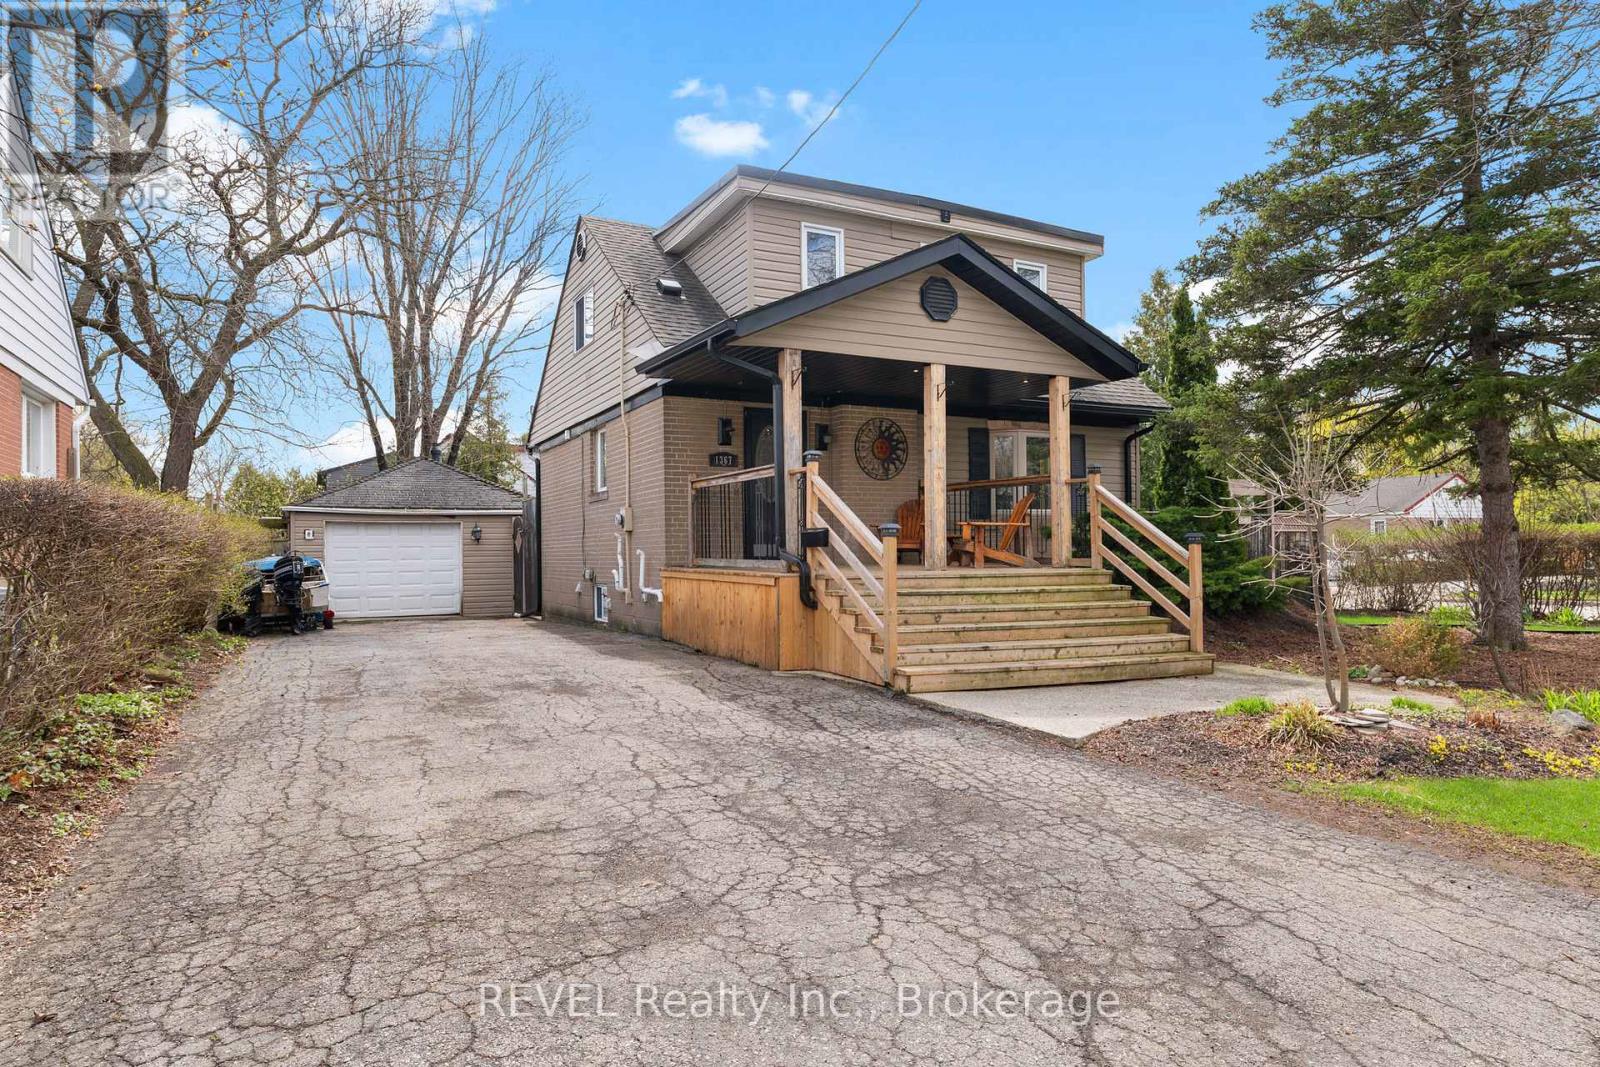
Charming 1.5-storey detached home on a quiet, family-friendly crescent in Burlington's sought-after Mountainside neighbourhood. Situated on a generous 60 x 120 ft lot, this 2+2 bedroom, 2 full bathroom home offers a functional layout with plenty of potential. Blending classic 1950s character with key updates, including hardwood flooring on the main level (2023), roof and siding (approx. 8 years), and eavestroughs, soffits, and gutter guards (2024). Spacious detached 1.5-car garage with workshop/studio potential. Beautiful gardens surround the home with a large covered front porch, the perfect place to enjoy your morning coffee or unwind while listening to the rain. Private driveway with parking for 5+ vehicles. Located on a low-traffic crescent ideal for families, with public transit just steps away. Close to parks, schools, and amenities, this home offers both comfort and accessibility. Excellent opportunity for first-time buyers, investors, or renovators offering one of the more affordable detached options in the area. Add your personal touch and unlock this home's full potential. (id:24334)
Burlington, Ontario
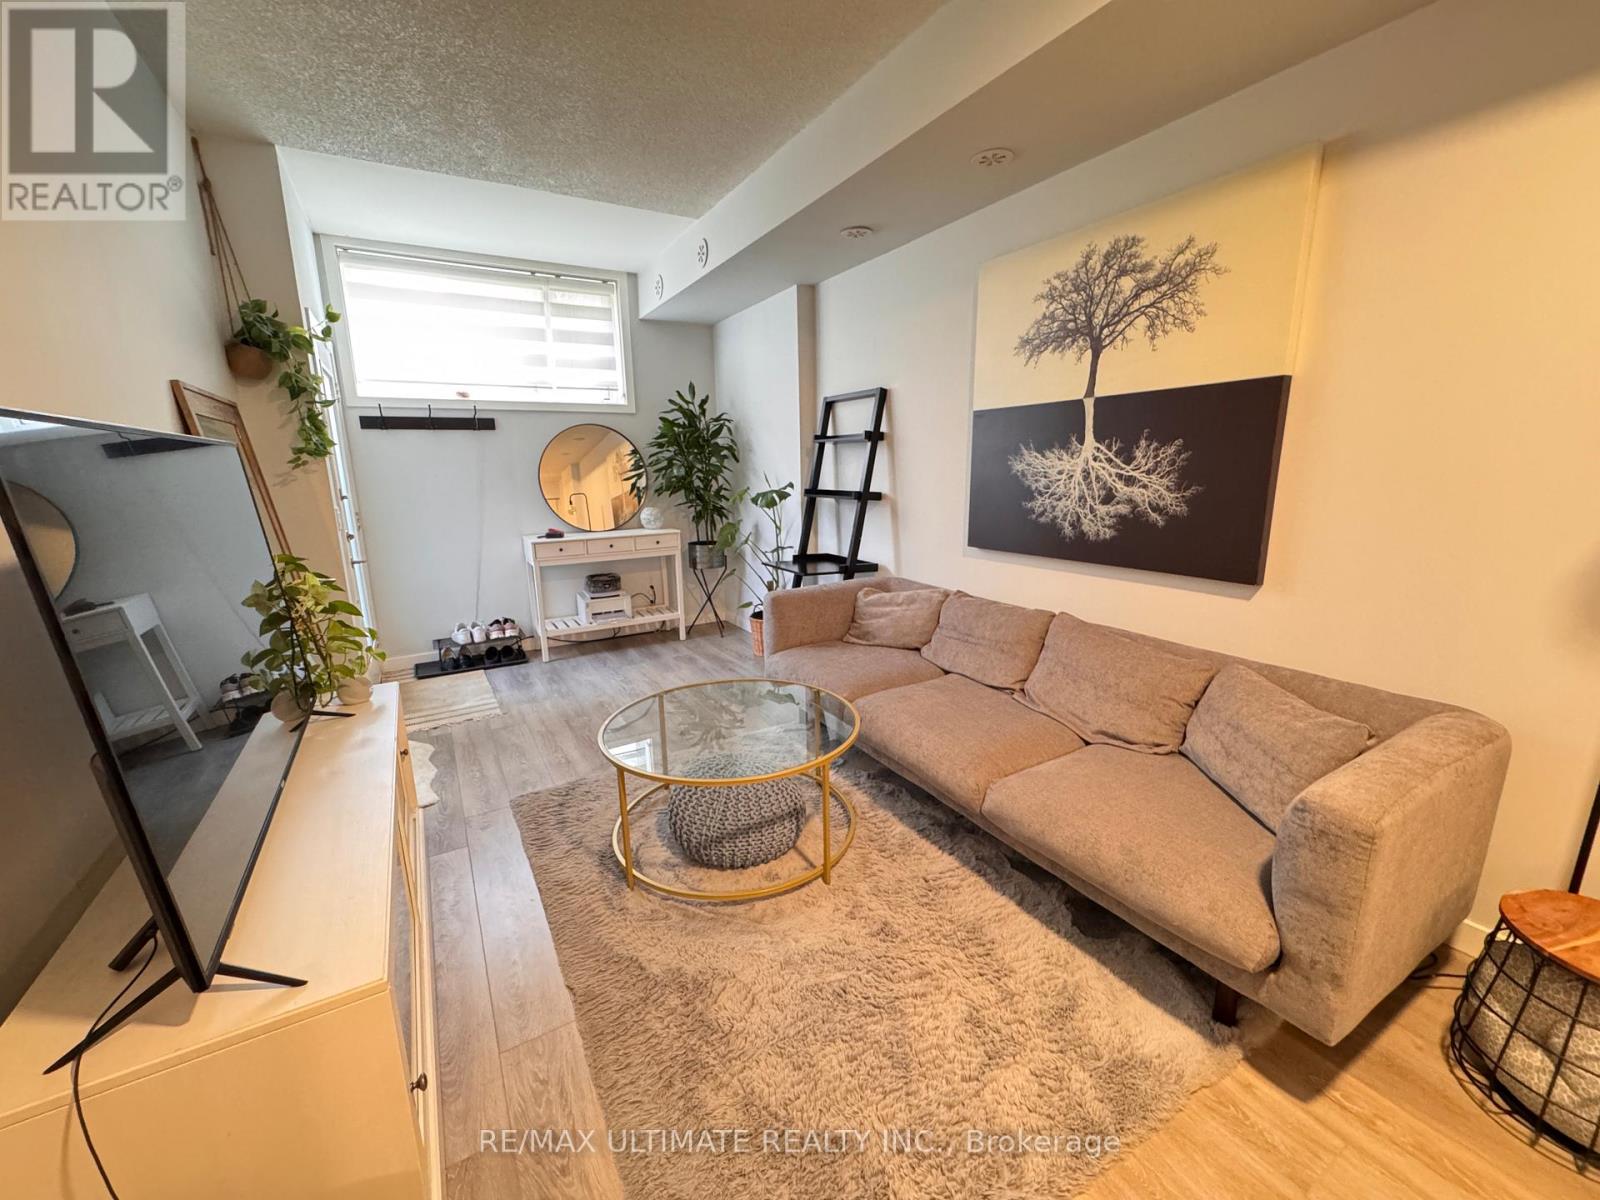
Welcome to Unit #113--where comfort, modern living and convenience come together in one exceptional package. Perfectly positioned just steps from Aldershot GO Station, public transit, and major highways, this beautifully upgraded 1-bedroom suite offers an unbeatable opportunity for commuters, professionals, and anyone seeking a connected lifestyle. Thoughtfully enhanced with modern flooring, upgraded bathroom fixtures, and a carpet-free design, this bright and inviting home is truly move-in ready. The smart layout, soaring ceilings, and abundant natural light create an airy, spacious feel well beyond its footprint. Full-size appliances, including a stainless steel washer and dryer, add everyday convenience. Enjoy the rare benefit of a private entrance and easy access to underground parking just steps away. Tucked within the courtyard, this suite offers a quieter, more secluded setting--providing the perfect balance of privacy and accessibility. Whether you're looking to simplify your lifestyle, shorten your commute, or enjoy a maintenance-free home in a prime Burlington location, Unit #113 delivers. Surrounded by shopping, restaurants, parks, and everyday amenities, everything you need is right at your doorstep. (id:24334)
Burlington, Ontario
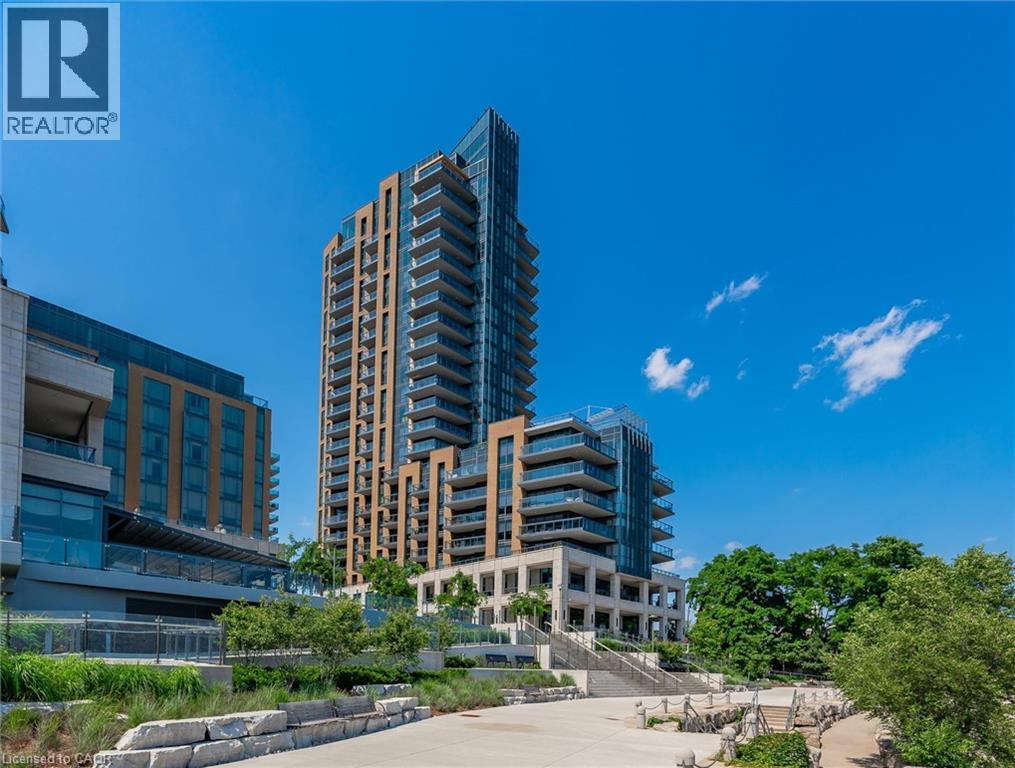
Welcome to this exceptional corner residence, where refined living meets breathtaking, unobstructed views of Lake Ontario. Perfectly positioned in the heart of downtown Burlington, this coveted address places you just steps from acclaimed restaurants, boutique shops, cafés, the Performing Arts theatre, Spencer Smith Waterfront Park, the Waterfront Trail, the Art Gallery of Burlington, and Burlington Beach. Bridgewater Private Residences, seamlessly connected to the Pearl Luxury Hotel, offer an unparalleled lifestyle of comfort and sophistication. Residents enjoy privileged access to the Pearl Spa indoor pool and fitness centre, along with an array of premium amenities including a 24-hour concierge, elegant party and games lounge, additional fitness facilities, a rooftop terrace with sweeping lake views, bike storage, and valet visitor parking. This beautifully appointed 1,253 sq. ft. Gluckstein-designed suite showcases elevated finishes throughout, including custom cabinetry and marble flooring. The thoughtfully curated layout features two bedrooms, each with a private ensuite, as well as a dedicated dining room ideal for entertaining. Expansive floor-to-ceiling windows complete with automatic blinds, flood the space with natural light while framing the spectacular waterfront backdrop. Step onto the 133 sq. ft. private balcony to unwind and take in the serene, ever-changing lake views. Additional features include two underground parking spaces and a storage locker, offering both convenience and peace of mind. A rare opportunity to own a premier waterfront residence in one of Burlington’s most distinguished buildings. (id:24334)
Burlington, Ontario
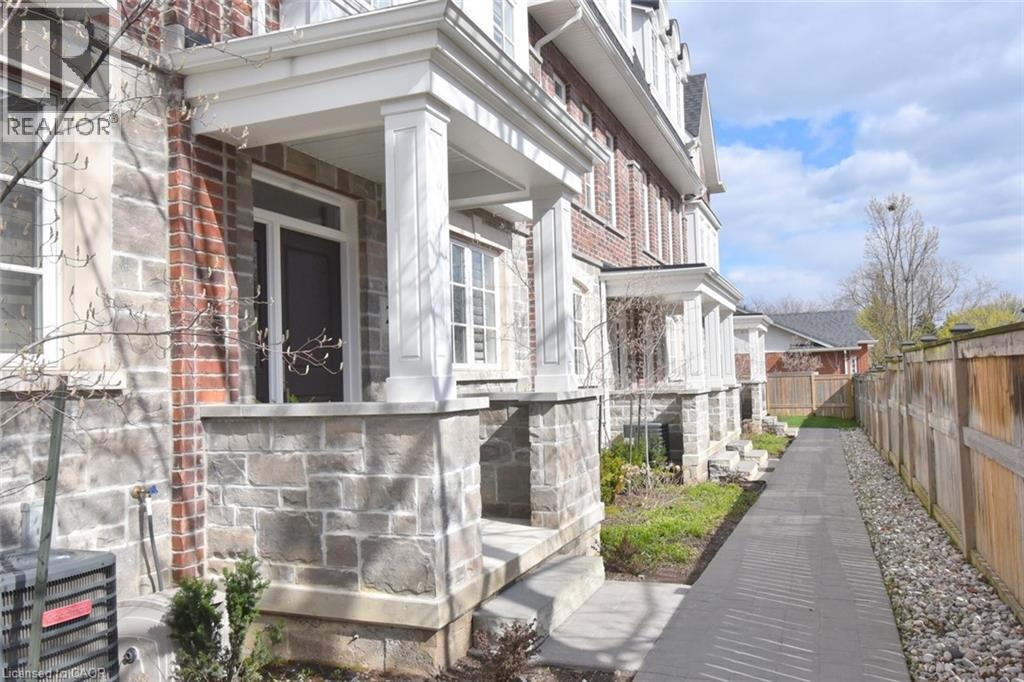
Luxury Living in the Heart of Central Burlington Experience sophisticated urban living in this stunning 3 Storey executive townhome expertly crafted by Dawn Victoria Homes. Situated in a coveted central Burlington enclave, this 1850 sq ft home perfectly blends high-end design with everyday convenience. The Gourmet Kitchen is a chefs dream featuring bright white cabinets, sprawling quartz countertops, a huge centre island, and a gas stove—perfect for entertaining. Seamlessly extend your entertaining space on the adjoining private terrace located directly off the kitchen with 2 gas lines. Upstairs you’ll find a luxurious primary suite with a custom feature wall, spacious custom walk-in closet, and a spa-inspired ensuite. The second Bedroom features another private ensuite and walk-in closet. The upper landing has been carefully curated and includes a customized built-in office and a convenient upper laundry. On the main level you’ll find a very private third bedroom with an ensuite bathroom that could also serve as an additional office. Nine-foot ceilings, California shutters and beautiful hardwood floors are throughout the home. The generous double car garage has floors coated with Fusion and Nano technology for a clean and modern look and has a rough-in for electric car charging. The basement is unfinished providing ample storage. Located in the heart of Burlington, you are just a short walk to the Waterfront Trail, Public Library, Central Park, and the vibrant shops, restaurants, and events in Downtown Burlington. Don’t miss this rare opportunity to live in a meticulously cared for and upgraded home offering the perfect balance of luxury, comfort, and location. (id:24334)
Burlington, Ontario
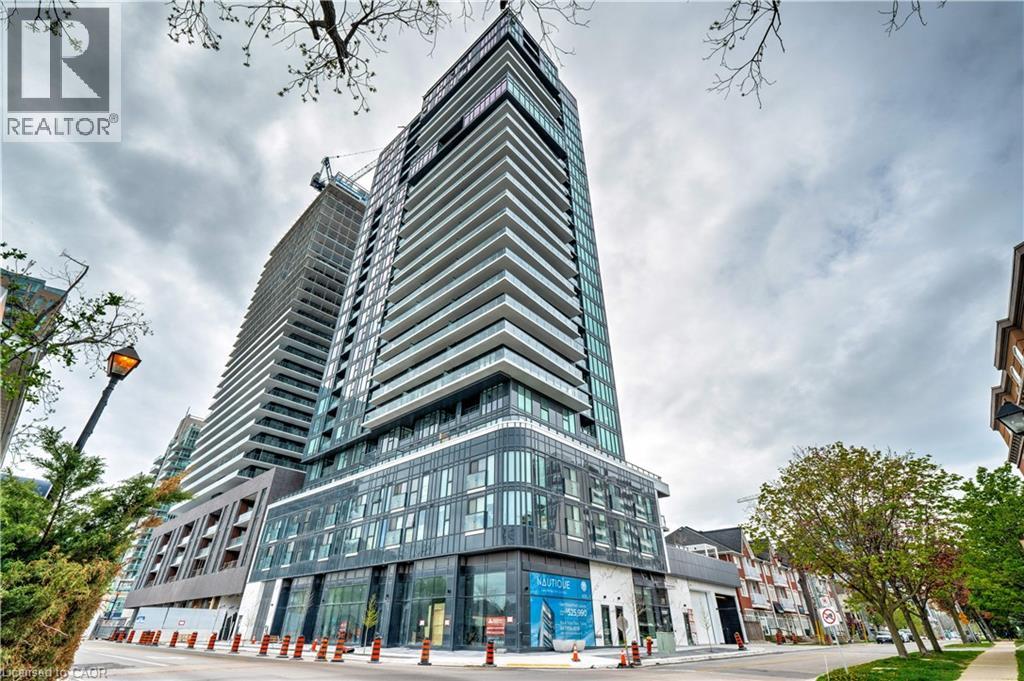
Upscale Nautique Residences DOWNTOWN BURLINGTON. Enjoy the sweeping unobstructed views of Lake Ontario from the floor-to-ceiling windows in the open-concept kitchen/LR/DR area with walk-out to balcony. This sun filled 2 BR, 2 bathroom condo features a chef’s kitchen with an upgraded island. Building amenities include 24 hour concierge, swimming pool, 20th-floor Sky Lounge, fire pits, yoga studio, gym, plus more. Condo fees includes high speed internet. Includes 1 underground preferred parking spot, one locker. Steps away from Burlington’s vibrant downtown, nearby fine dining establishments, trendy boutiques, Arts Centre, Spencer Smith waterfront Park and Pier. (id:24334)
Burlington, Ontario
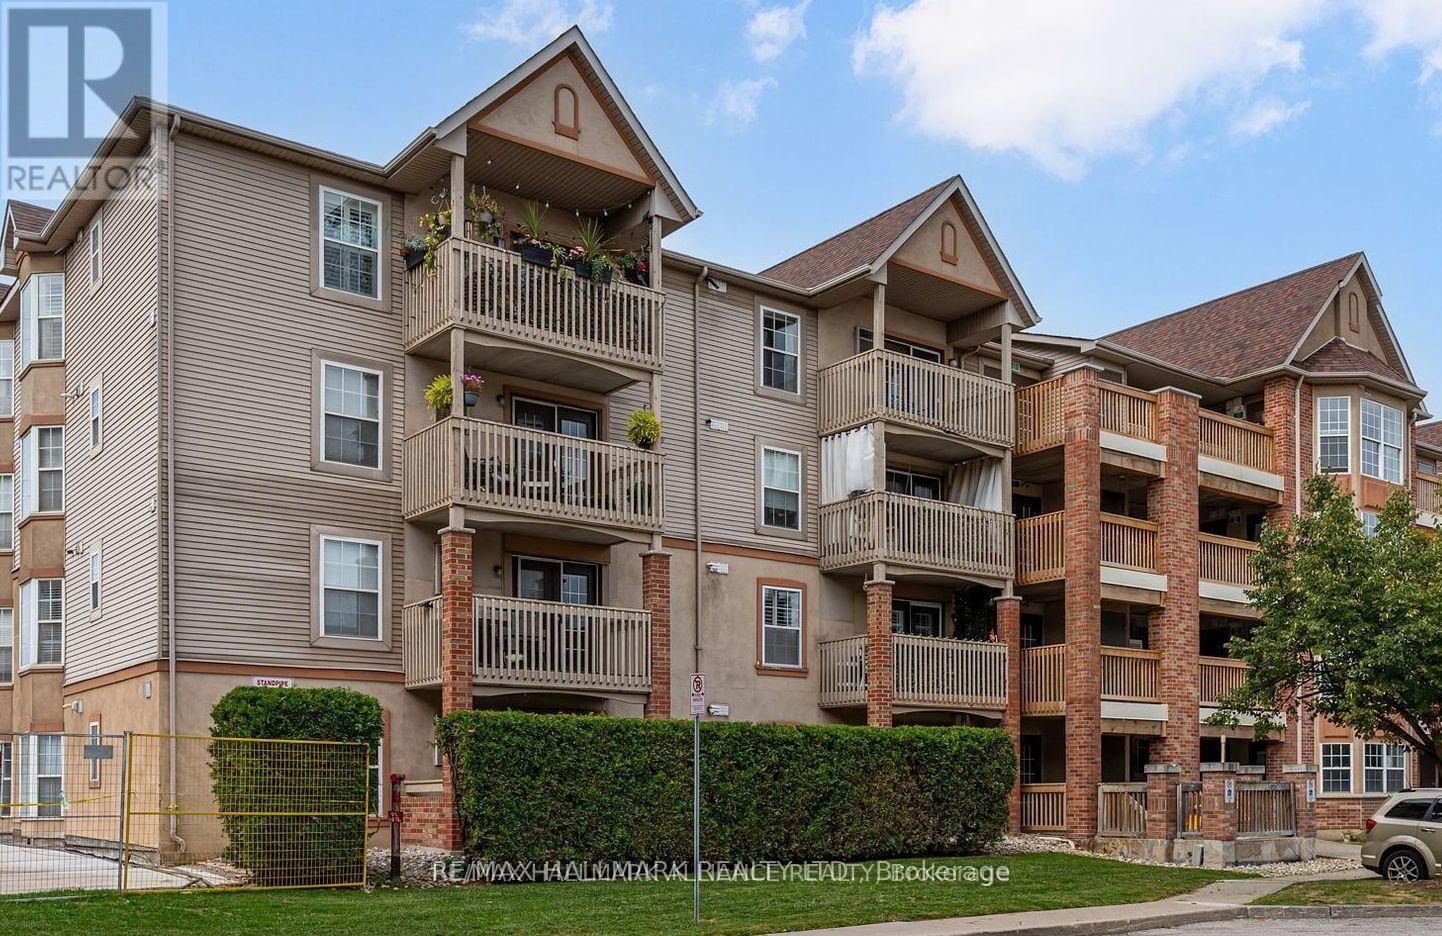
Welcome to Tansley Gardens, a quiet and family-oriented community in the heart of Burlington. This bright and spacious third-floor condo unit offers over 1,000 square feet of thoughtfully designed living space, with two full bathrooms and two well-sized bedrooms that are filled with natural light. The open-concept layout enhances the airy feel of the home, while the private balcony provides the perfect retreat for morning coffee or evening relaxation. An owned parking space and locker add convenience and practicality, making daily living seamless. Set in the desirable Tansley Woods neighbourhood, the building offers a warm and welcoming environment with visitor parking and a pet-friendly atmosphere. The location is unmatched, placing you within walking distance to shops, restaurants, and parks, and only minutes from major highways and the GO station, ideal for commuters. Perfect for first-time buyers or those looking to downsize, this residence combines comfort, convenience, and charm in one of Burlingtons most sought-after settings. (id:24334)