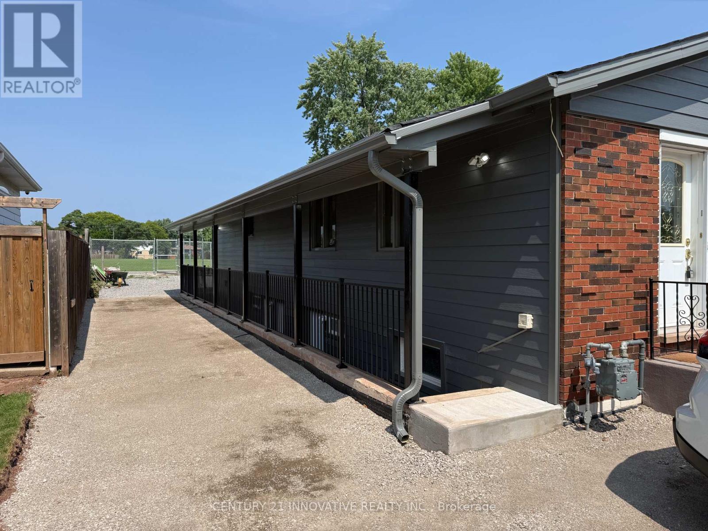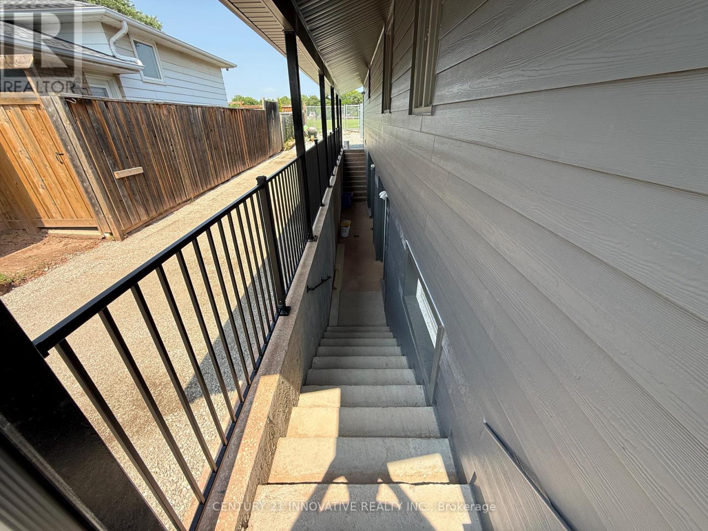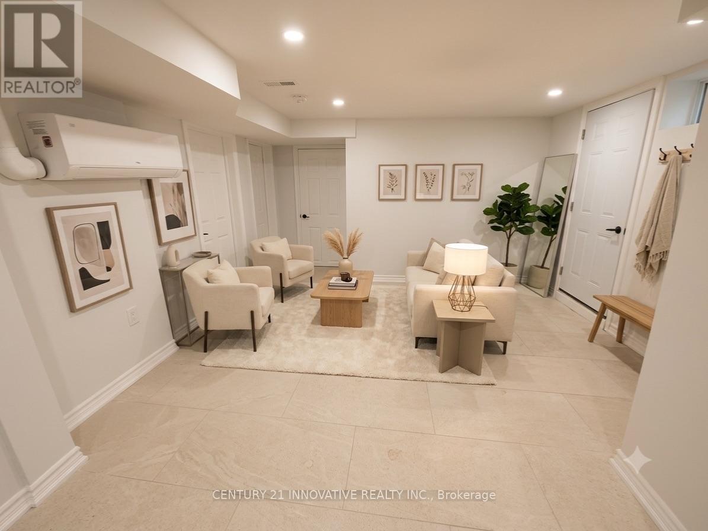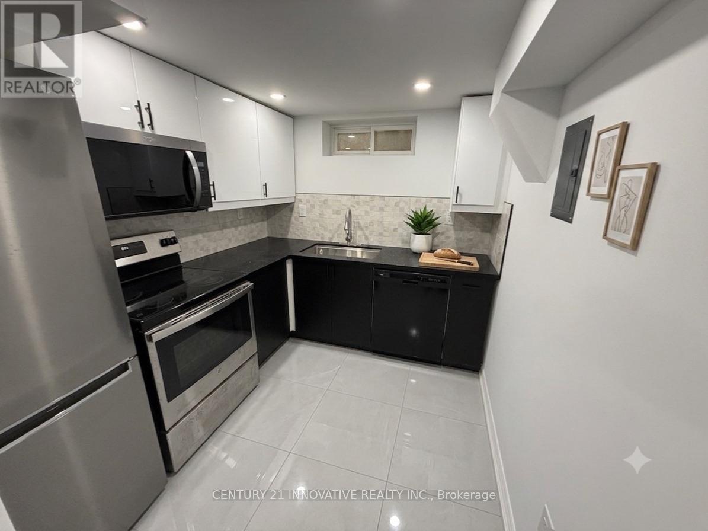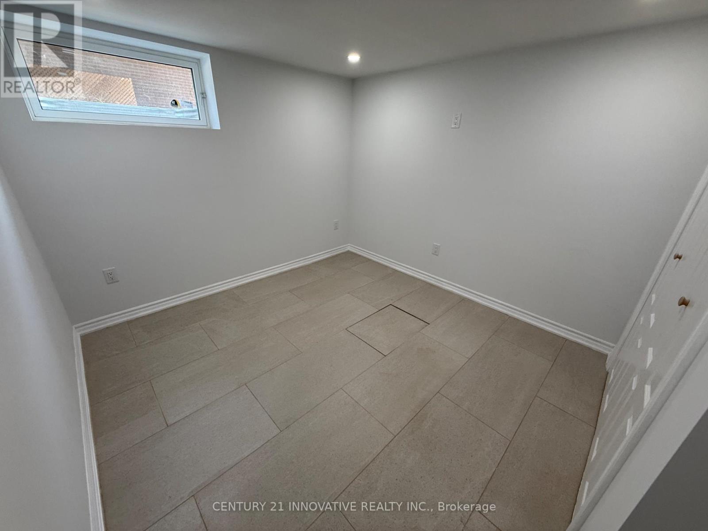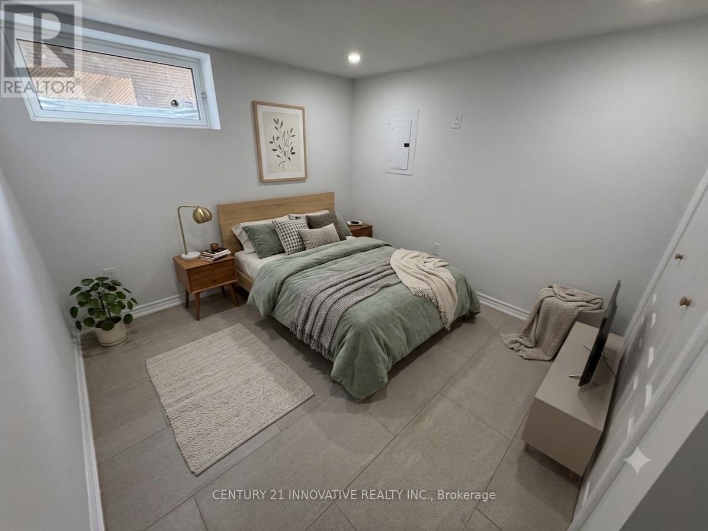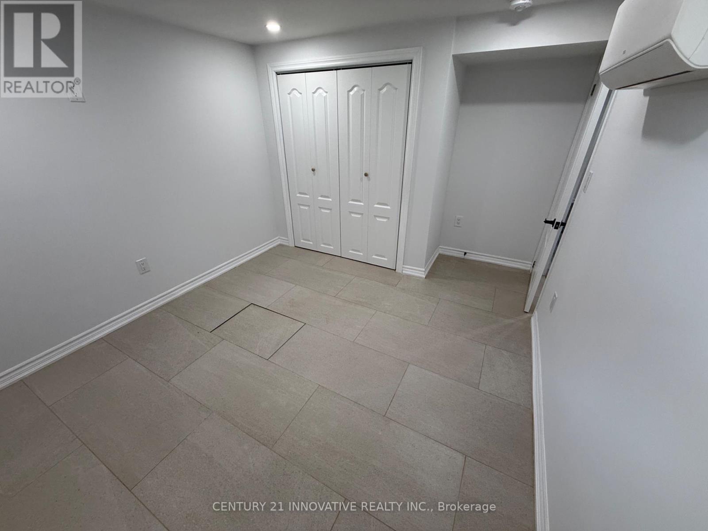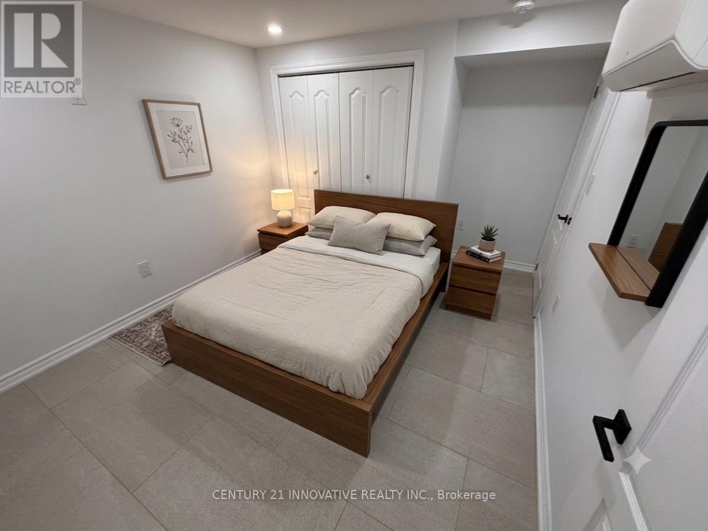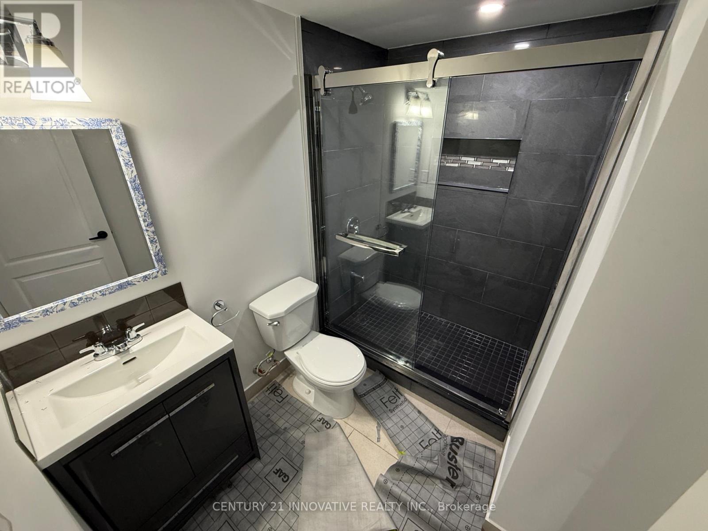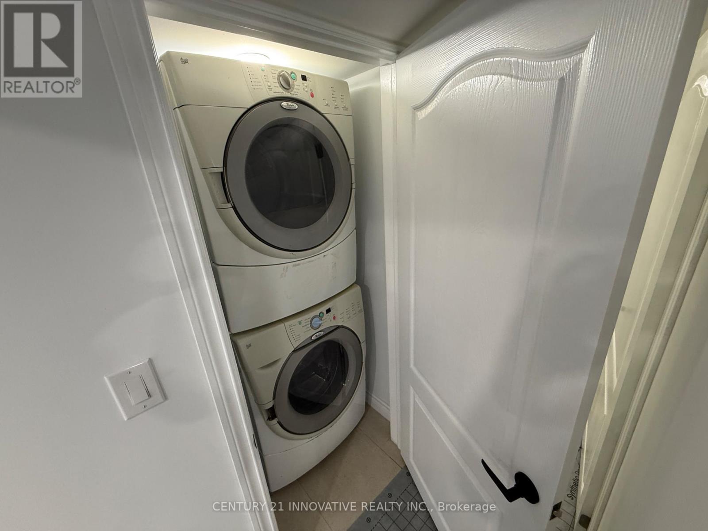
Welcome to 541 Chamberlain Rd Unit A, a brand-new, never-lived-in lower-level suite located inSouth Burlington's highly sought-after Shoreacres neighborhood. This freshly constructed 2bedroom, 1-bathroom residence features executive-style finishes, modern flooring, bright potlights, and an open-concept layout designed for comfortable everyday living. The fullyequipped kitchen comes fitted with brand-new appliances, complemented by convenient in-suitelaundry and two well-sized bedrooms with generous closet space. Tucked away on a quiet, treelined street, you are just minutes from Paletta Lakefront Park, top-rated schools, Appleby GOStation, local shopping, and quick access to the QEW, making it the perfect blend of modernconvenience and peaceful lakeside living. (id:24334)
| MLS® Number | W13602206 |
| Property Type | Single Family |
| Community Name | Shoreacres |
| Features | Carpet Free |
| Parking Space Total | 1 |
| Bathroom Total | 1 |
| Bedrooms Above Ground | 2 |
| Bedrooms Total | 2 |
| Architectural Style | Bungalow |
| Basement Features | Apartment In Basement, Separate Entrance |
| Basement Type | N/a, N/a |
| Construction Style Attachment | Detached |
| Exterior Finish | Aluminum Siding, Brick Facing |
| Foundation Type | Concrete |
| Heating Fuel | Natural Gas |
| Heating Type | Heat Pump |
| Stories Total | 1 |
| Size Interior | 1,100 - 1,500 Ft2 |
| Type | House |
| Utility Water | Municipal Water |
| No Garage |
| Acreage | No |
| Sewer | Sanitary Sewer |
| Level | Type | Length | Width | Dimensions |
|---|---|---|---|---|
| Lower Level | Living Room | 3.35 m | 2.56 m | 3.35 m x 2.56 m |
| Lower Level | Dining Room | 3.35 m | 2.56 m | 3.35 m x 2.56 m |
| Lower Level | Kitchen | 3.57 m | 3.96 m | 3.57 m x 3.96 m |
| Lower Level | Primary Bedroom | 2.74 m | 3.38 m | 2.74 m x 3.38 m |
| Lower Level | Bedroom 2 | 2.7 m | 3.38 m | 2.7 m x 3.38 m |
| Lower Level | Laundry Room | 1.09 m | 1.55 m | 1.09 m x 1.55 m |
https://www.realtor.ca/real-estate/30075386/b-541-chamberlain-road-burlington-shoreacres-shoreacres
Contact us for more information

The trademarks REALTOR®, REALTORS®, and the REALTOR® logo are controlled by The Canadian Real Estate Association (CREA) and identify real estate professionals who are members of CREA. The trademarks MLS®, Multiple Listing Service® and the associated logos are owned by The Canadian Real Estate Association (CREA) and identify the quality of services provided by real estate professionals who are members of CREA. The trademark DDF® is owned by The Canadian Real Estate Association (CREA) and identifies CREA's Data Distribution Facility (DDF®)