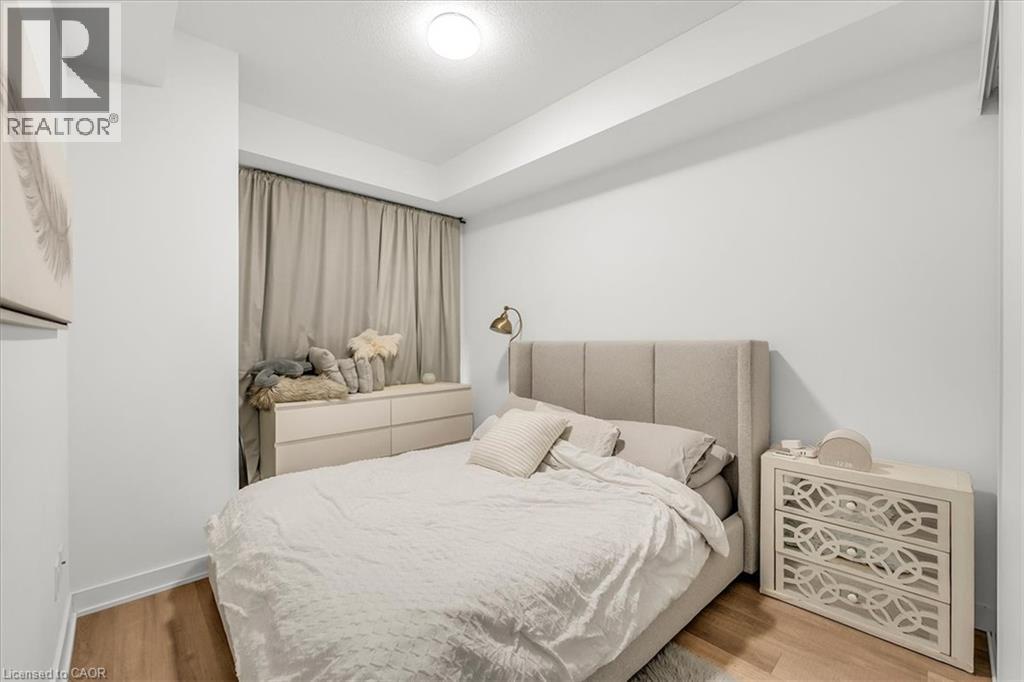
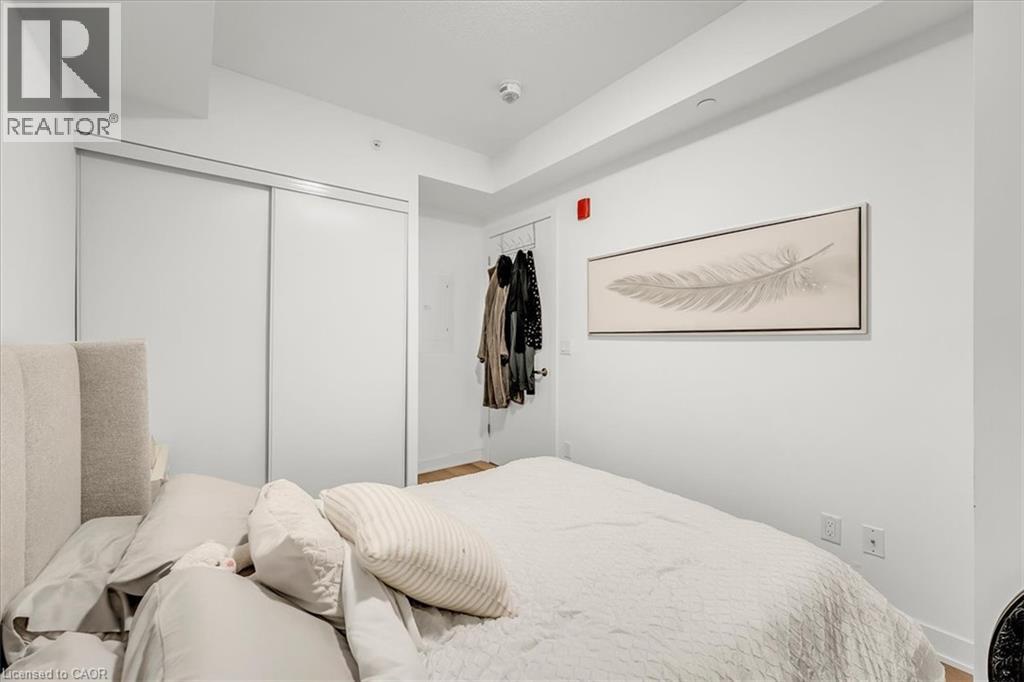
1 Bedroom
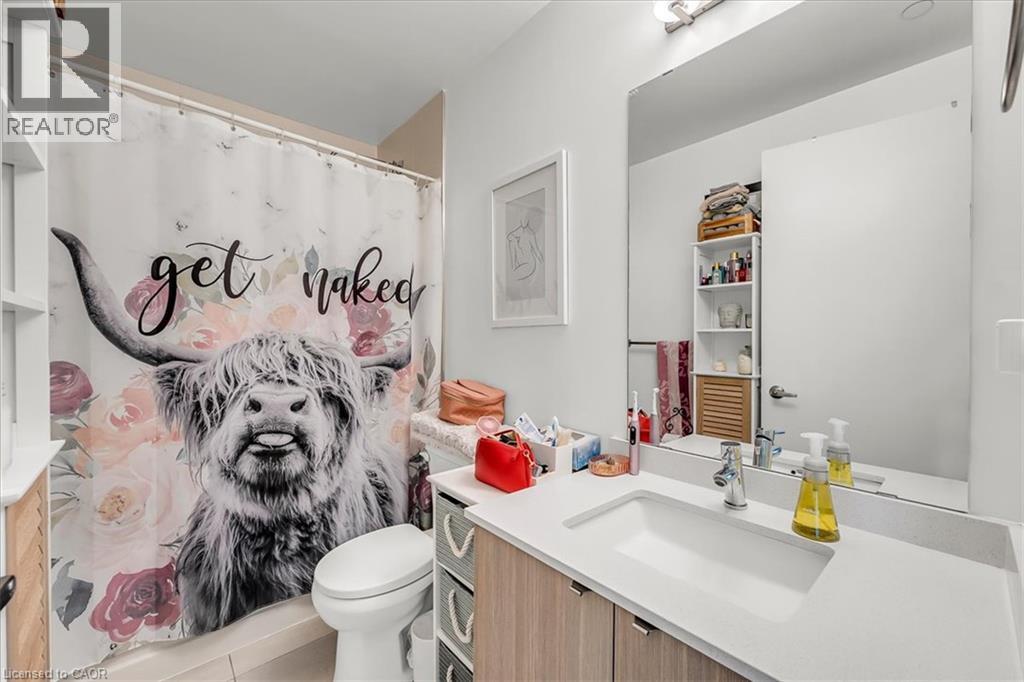
1 Bathroom
530 ft2
Central Air Conditioning
Forced Air
$2,000 Monthly
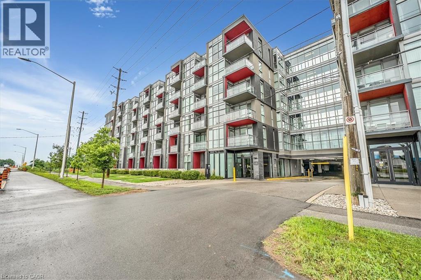
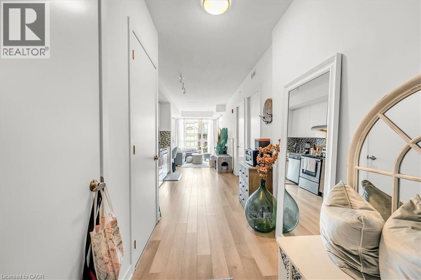
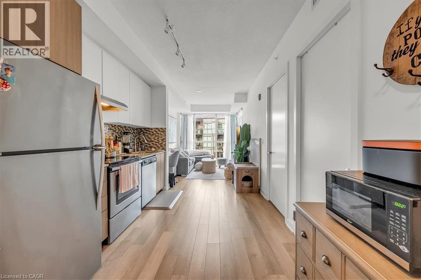
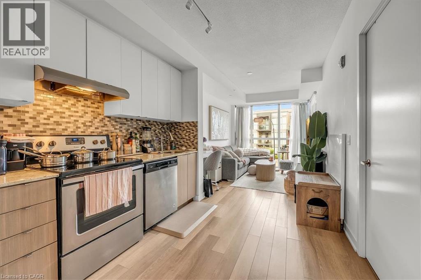
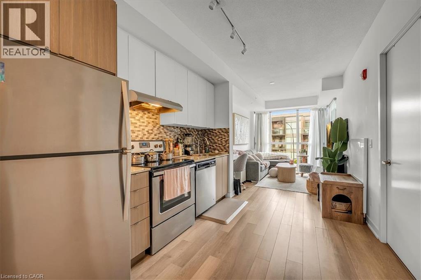
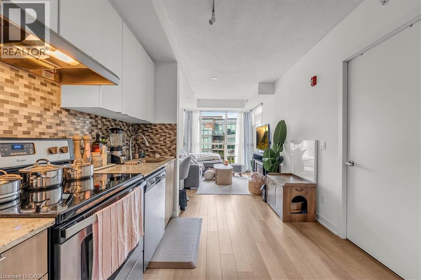
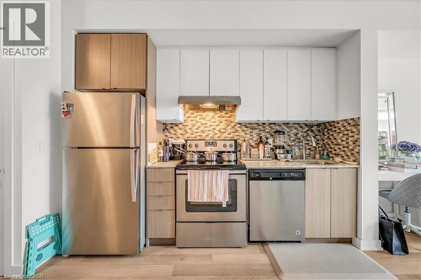
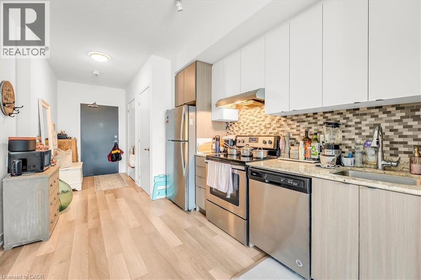
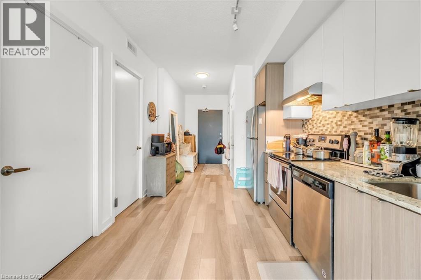
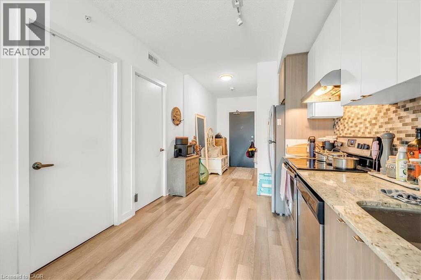
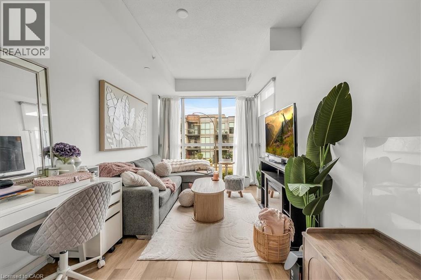
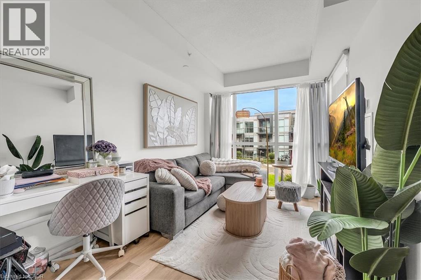
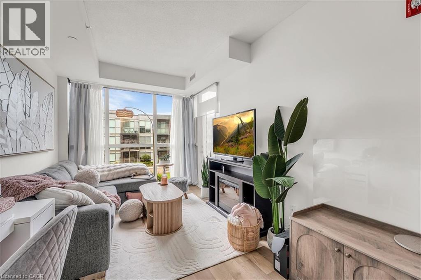
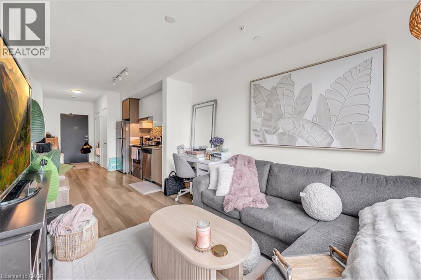
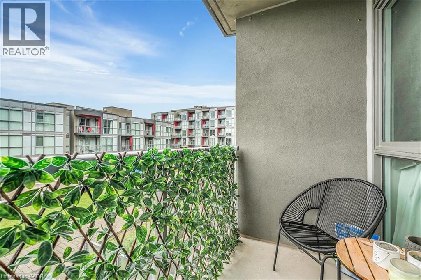
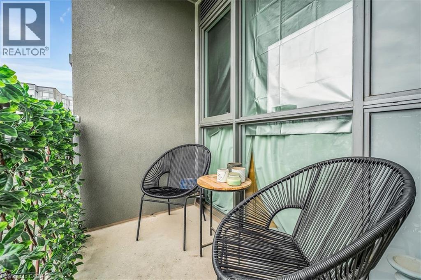
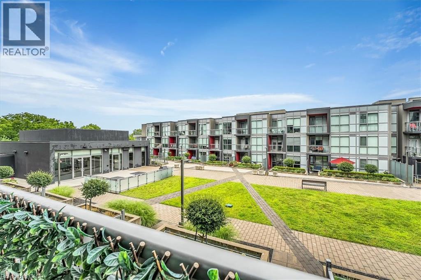
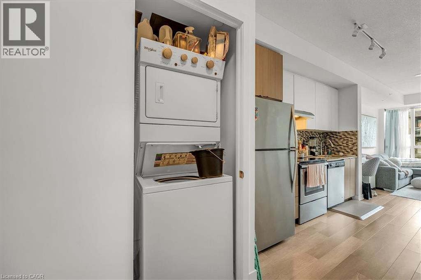
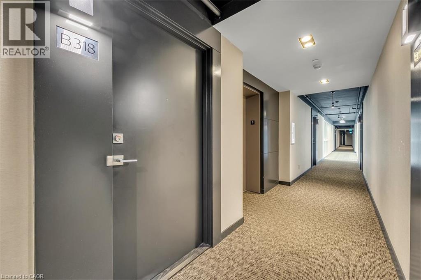
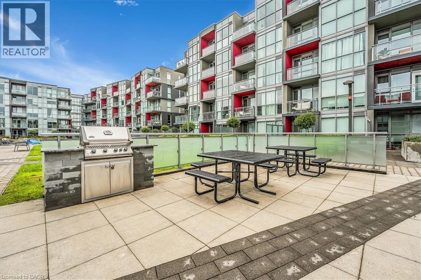
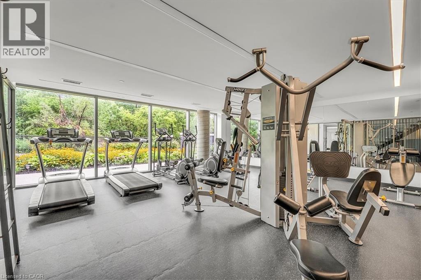
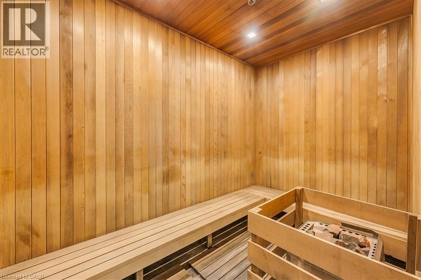
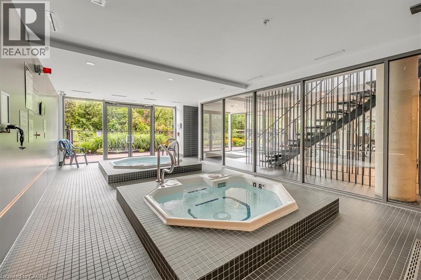
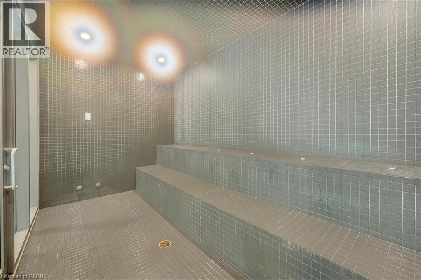
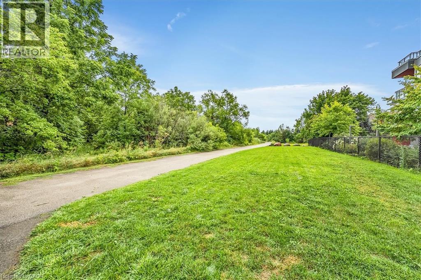
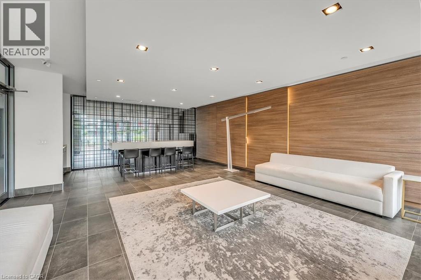
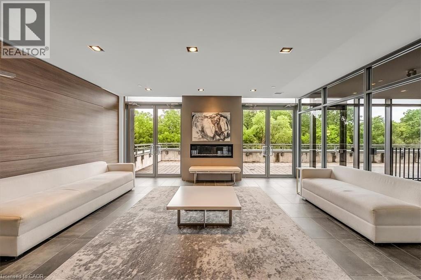
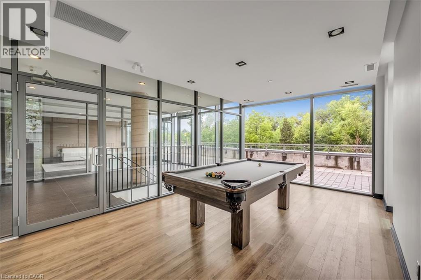
Welcome to 5240 Dundas Street #B318, a modern and stylish 1-bedroom, 1-bathroom condo offering comfortable, low-maintenance living in an unbeatable Burlington location. This bright and thoughtfully designed unit features an open-concept living and dining area, a contemporary kitchen, private balcony, and convenient in-suite laundry. Enjoy the added convenience of one underground parking space. Residents have access to an impressive selection of building amenities, including a fully equipped fitness centre, steam room, sauna, hot and cold spas, party room, and beautifully landscaped courtyard. Perfectly located close to major highways, shopping, parks, schools, restaurants, and everyday amenities, this is an ideal opportunity to enjoy modern condo living with everything you need right at your doorstep. Don't miss your chance to call this exceptional Burlington condo home! (id:24334)
Property Details
|
MLS® Number
|
40854042 |
|
Property Type
|
Single Family |
|
Neigbourhood
|
Tansley |
|
Amenities Near By
|
Schools, Shopping |
|
Features
|
Southern Exposure, Balcony |
|
Parking Space Total
|
1 |
Building
|
Bathroom Total
|
1 |
|
Bedrooms Above Ground
|
1 |
|
Bedrooms Total
|
1 |
|
Amenities
|
Exercise Centre, Party Room |
|
Appliances
|
Dishwasher, Dryer, Refrigerator, Stove, Washer |
|
Basement Type
|
None |
|
Construction Style Attachment
|
Attached |
|
Cooling Type
|
Central Air Conditioning |
|
Exterior Finish
|
Brick, Stucco |
|
Foundation Type
|
Poured Concrete |
|
Heating Fuel
|
Natural Gas |
|
Heating Type
|
Forced Air |
|
Stories Total
|
6 |
|
Size Interior
|
530 Ft2 |
|
Type
|
Apartment |
|
Utility Water
|
Municipal Water |
Parking
Land
|
Access Type
|
Highway Nearby |
|
Acreage
|
No |
|
Land Amenities
|
Schools, Shopping |
|
Size Total Text
|
Unknown |
|
Zoning Description
|
R04-453 |
Rooms
| Level |
Type |
Length |
Width |
Dimensions |
|
Main Level |
4pc Bathroom |
|
|
8'3'' x 5'6'' |
|
Main Level |
Bedroom |
|
|
8'3'' x 14'5'' |
|
Main Level |
Living Room |
|
|
9'0'' x 13'10'' |
|
Main Level |
Kitchen |
|
|
9'0'' x 11'8'' |
|
Main Level |
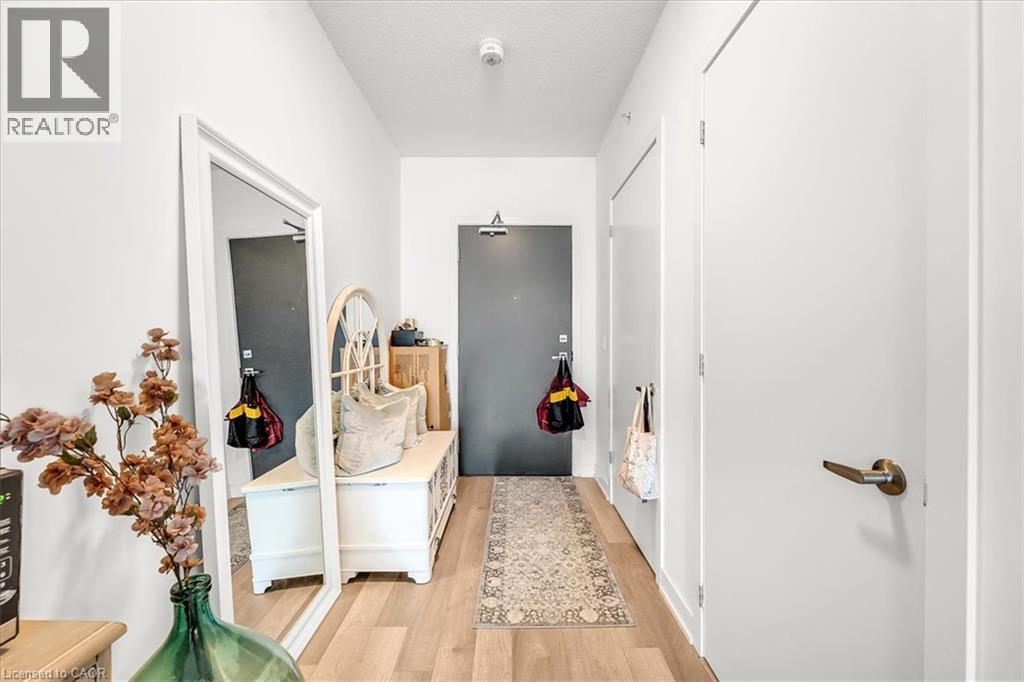
Foyer |
|
|
5'9'' x 9'7'' |
https://www.realtor.ca/real-estate/30138016/5240-dundas-street-unit-b318-burlington