3 Bedroom
4 Bathroom
1,514 ft2
Central Air Conditioning
Forced Air
$3,000 MonthlyOther, See Remarks
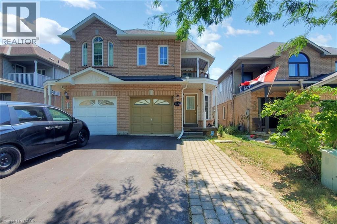
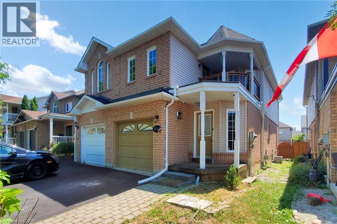
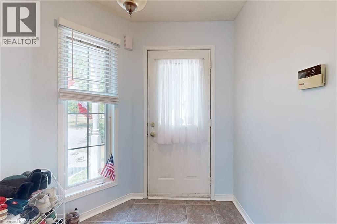
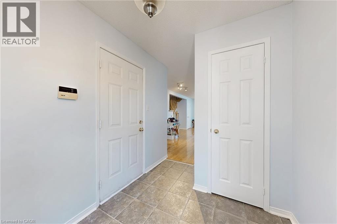
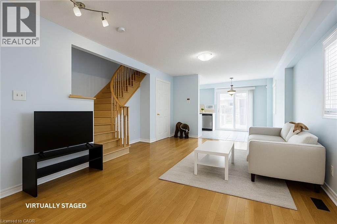
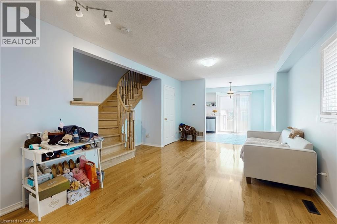
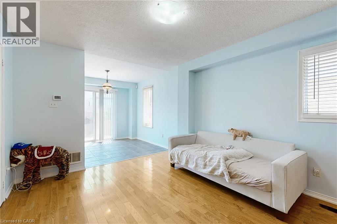
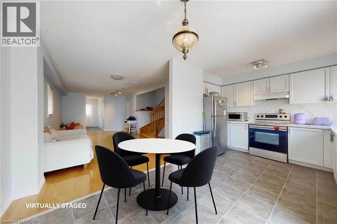
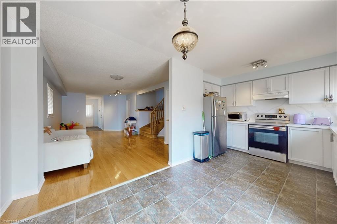
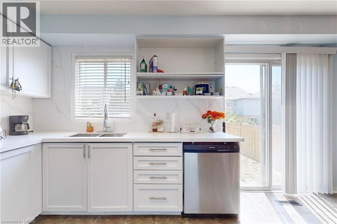
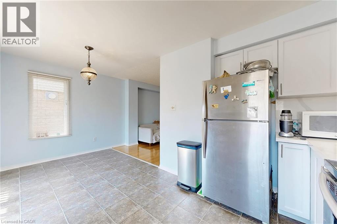
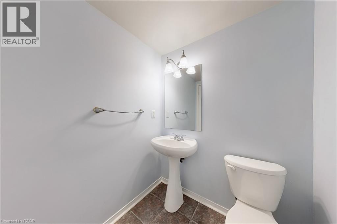
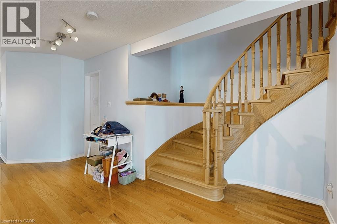
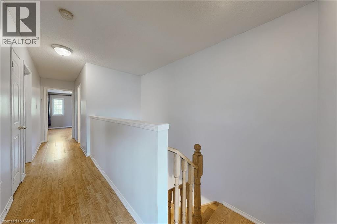
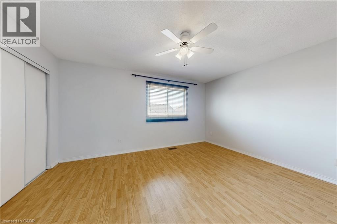
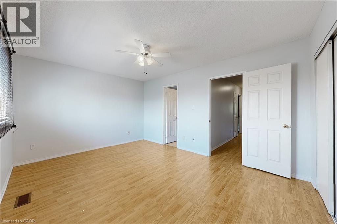
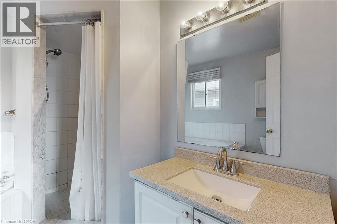
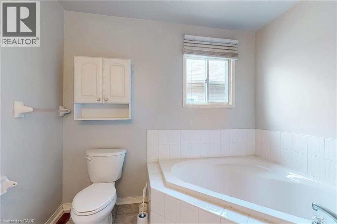
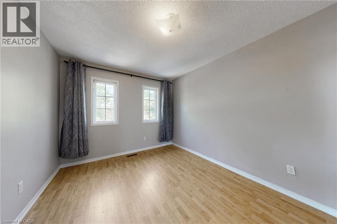
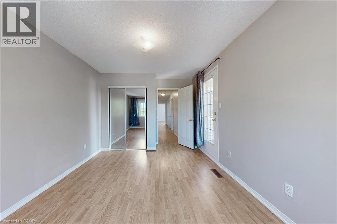
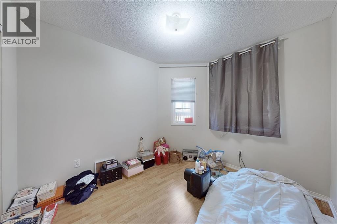
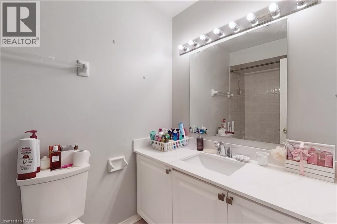
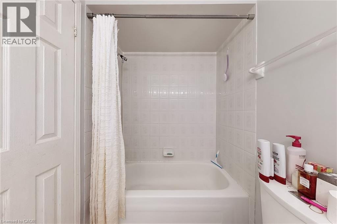
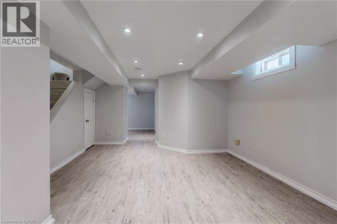
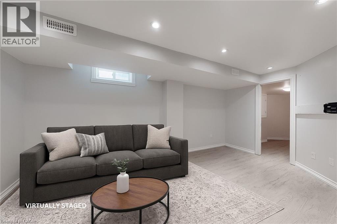
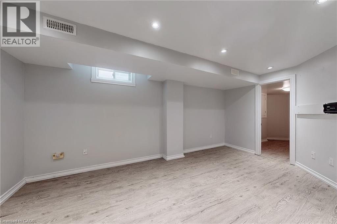
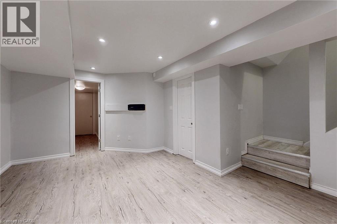
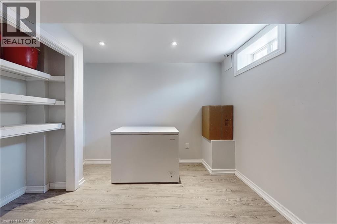
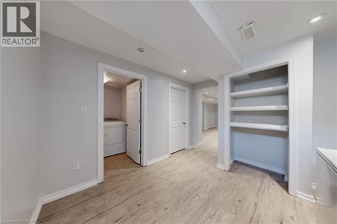
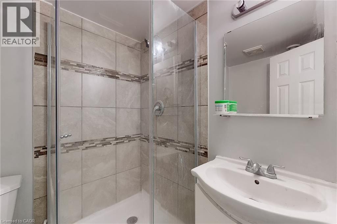
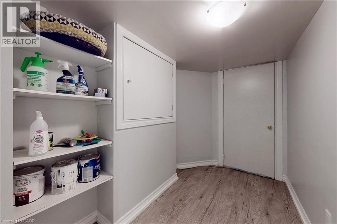
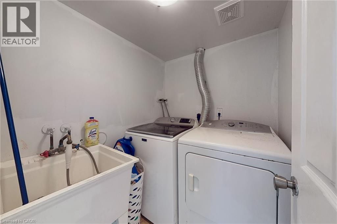
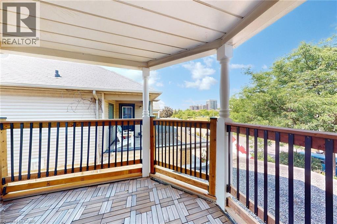
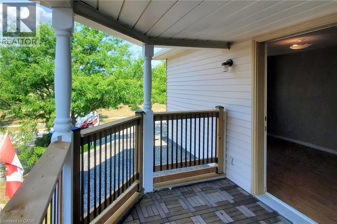
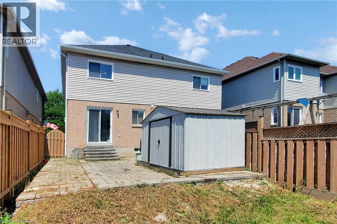
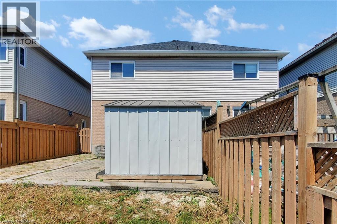
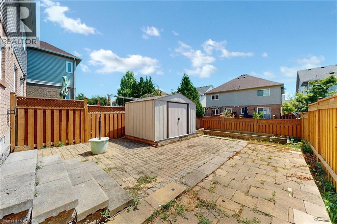
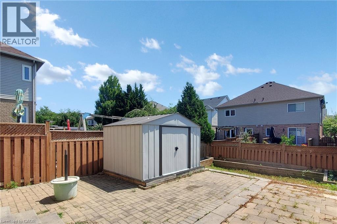
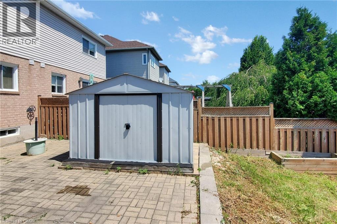
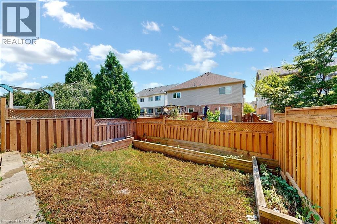
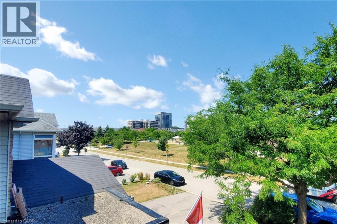
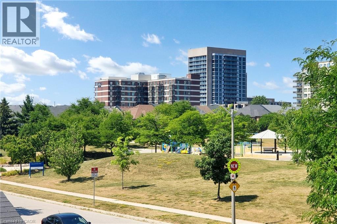
Welcome to 5134 Des Jardines Drive, a beautifully maintained 3-bedroom, 3.5-bathroom freehold semi-detached home, nestled in a quiet, family-friendly neighbourhood in a prime Burlington location. Step inside to discover a bright and inviting interior featuring hardwood flooring throughout the main level. The updated kitchen features stainless steel appliances, a breakfast/dining area, and a walkout to the fully fenced backyard. A convenient 2-piece bathroom completes the main floor. Upstairs, you'll find three spacious bedrooms, including a primary suite with a 4-piece ensuite. An additional 4-piece bathroom serves the remaining bedrooms. The fully finished basement offers even more living space with pot lights throughout, a large recreation room, a den, laundry area, a 3-piece bathroom, and ample storage. Outside, enjoy a private, fully fenced backyard with garden space, perfect for relaxing or entertaining. Directly across the street, a beautiful 10-acre park with a playground and walking trails offers green space for the whole family to enjoy. Located in one of Burlington’s most sought-after communities, this home is minutes from top-rated schools, fitness centres, restaurants, and major highways, making both daily commutes and weekend plans effortless. Don’t miss this opportunity, schedule your private viewing today! (id:24334)
Property Details
|
MLS® Number
|
40847017 |
|
Property Type
|
Single Family |
|
Amenities Near By
|
Golf Nearby, Hospital, Place Of Worship, Schools |
|
Community Features
|
Community Centre |
|
Equipment Type
|
Water Heater |
|
Features
|
Conservation/green Belt, Paved Driveway |
|
Parking Space Total
|
3 |
|
Rental Equipment Type
|
Water Heater |
Building
|
Bathroom Total
|
4 |
|
Bedrooms Above Ground
|
3 |
|
Bedrooms Total
|
3 |
|
Appliances
|
Dishwasher, Dryer, Freezer, Refrigerator, Stove, Washer, Window Coverings |
|
Basement Development
|
Finished |
|
Basement Type
|
Full (finished) |
|
Construction Style Attachment
|
Semi-detached |
|
Cooling Type
|
Central Air Conditioning |
|
Exterior Finish
|
Brick |
|
Half Bath Total
|
1 |
|
Heating Type
|
Forced Air |
|
Stories Total
|
2 |
|
Size Interior
|
1,514 Ft2 |
|
Type
|
House |
|
Utility Water
|
Municipal Water |
Parking
Land
|
Access Type
|
Road Access |
|
Acreage
|
No |
|
Land Amenities
|
Golf Nearby, Hospital, Place Of Worship, Schools |
|
Sewer
|
Municipal Sewage System |
|
Size Depth
|
110 Ft |
|
Size Frontage
|
22 Ft |
|
Size Total Text
|
Under 1/2 Acre |
|
Zoning Description
|
Urm |
Rooms
| Level |
Type |
Length |
Width |
Dimensions |
|
Second Level |
4pc Bathroom |
|
|
Measurements not available |
|
Second Level |
Bedroom |
|
|
8'7'' x 10'1'' |
|
Second Level |
Bedroom |
|
|
9'10'' x 14'1'' |
|
Second Level |
4pc Bathroom |
|
|
Measurements not available |
|
Second Level |
Primary Bedroom |
|
|
15'3'' x 11'4'' |
|
Basement |
Storage |
|
|
6'2'' x 9'10'' |
|
Basement |
3pc Bathroom |
|
|
Measurements not available |
|
Basement |
Den |
|
|
10'4'' x 11'7'' |
|
Basement |
Recreation Room |
|
|
13'4'' x 20'0'' |
|
Main Level |
2pc Bathroom |
|
|
Measurements not available |
|
Main Level |
Kitchen |
|
|
9'4'' x 10'10'' |
|
Main Level |
Dining Room |
|
|
7'9'' x 9'5'' |
|
Main Level |
Living Room |
|
|
13'11'' x 22'9'' |
https://www.realtor.ca/real-estate/30016946/5134-des-jardines-drive-burlington