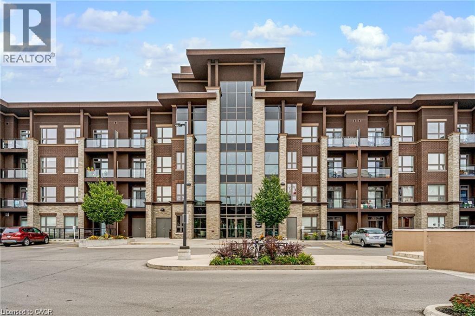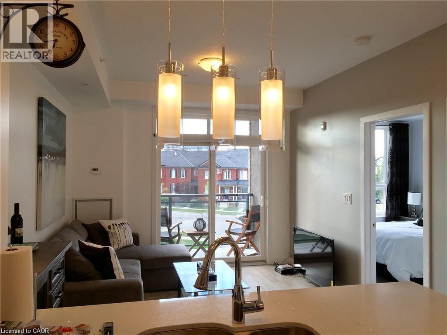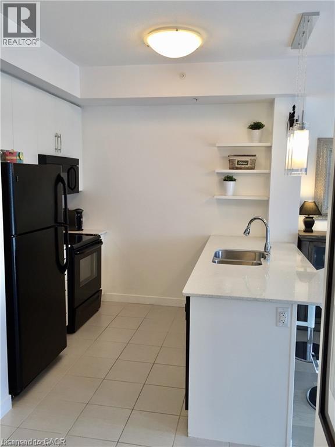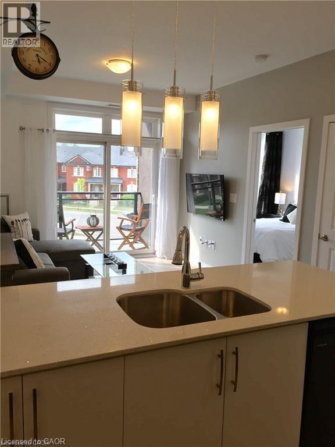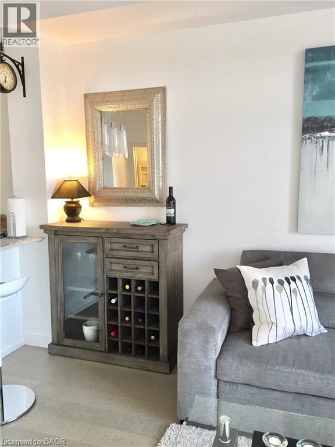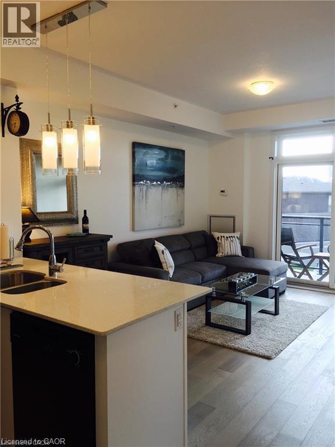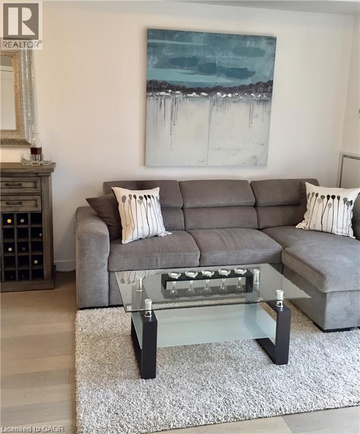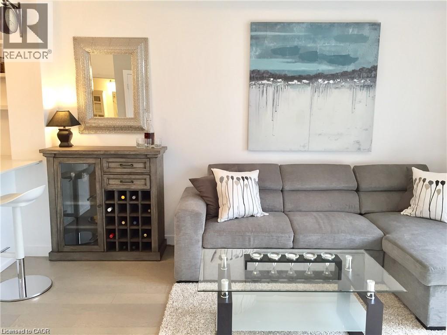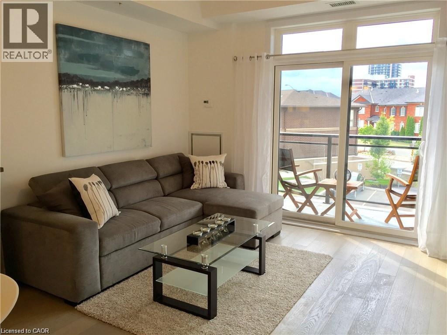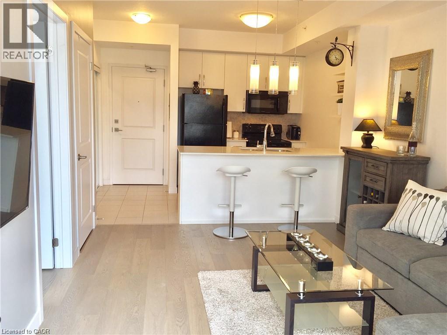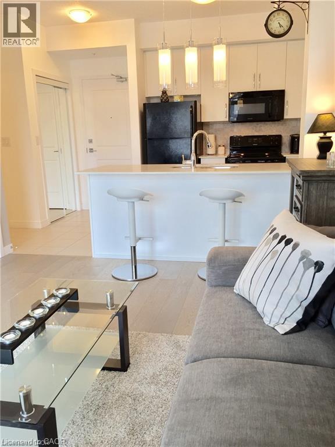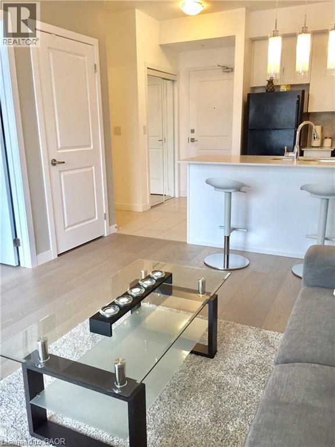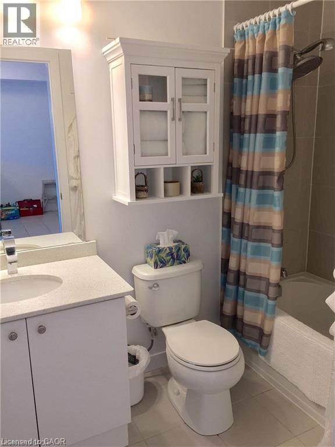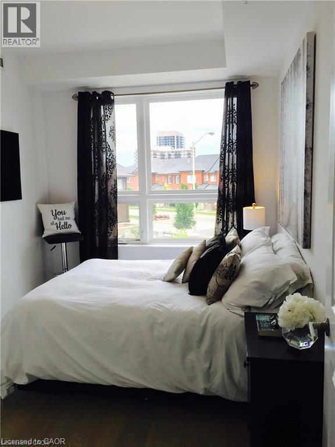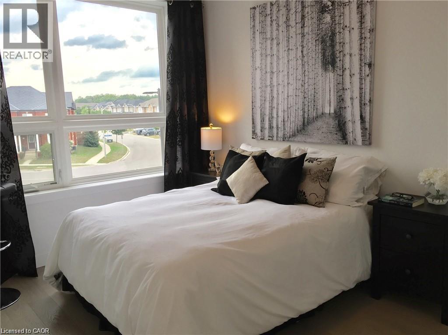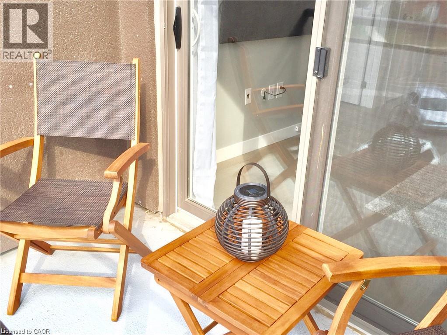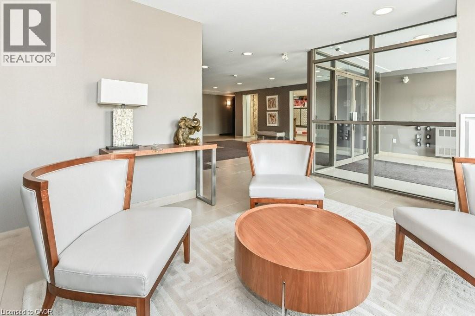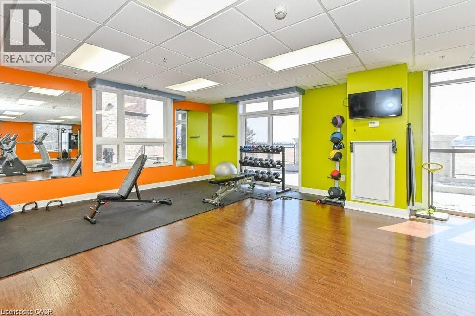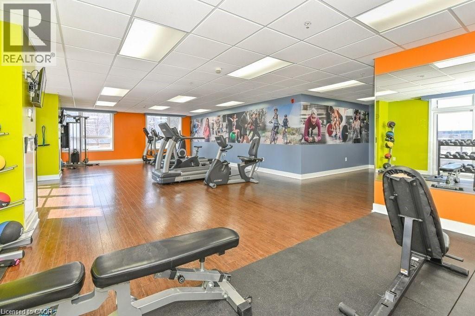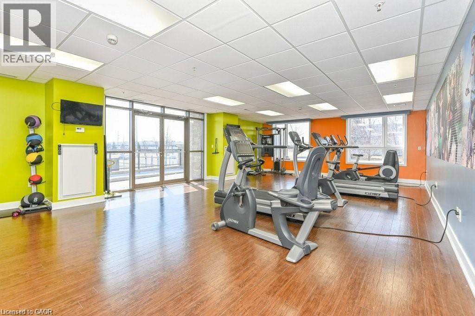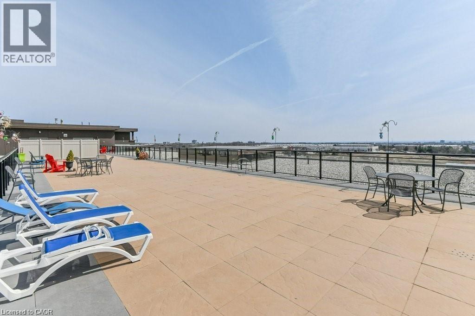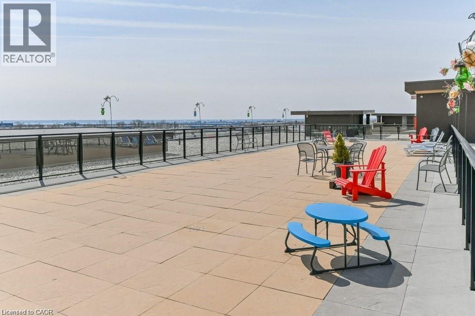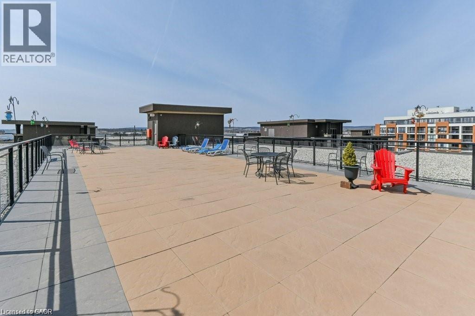
Bright & Spacious 1 Bedroom Condo in the Trendy VIBE Complex! Features include: Hardwood Floors, Open Concept Kitchen w/ Breakfast Bar, Tile Backsplash, Pendant Lighting & Built In Microwave & Dishwasher, Quartz Counters in Kitchen & Bath, In-suite Laundry, Upgraded Lighting, & Underground Parking (#61). Building amenities include: Party Room, Gym, Media Room, Rooftop Terrace; 2 BBQ areas for your convenience. Great Appleby Line location close to 407 & QEW, Shops, Dining & Entertainment. Applicants must provide Credit Report/Score, Employment Letter w/ Proof of Income and References with Application. Smoking NOT permitted inside the unit, pets permitted with restrictions from condo by laws. Heat, water, parking included. **Attached photos taken before current tenants occupancy** (id:24334)
| MLS® Number | 40851218 |
| Property Type | Single Family |
| Amenities Near By | Shopping |
| Equipment Type | None |
| Features | Balcony, Automatic Garage Door Opener |
| Parking Space Total | 1 |
| Rental Equipment Type | None |
| Storage Type | Locker |
| Bathroom Total | 1 |
| Bedrooms Above Ground | 1 |
| Bedrooms Total | 1 |
| Amenities | Exercise Centre, Party Room |
| Appliances | Dishwasher, Dryer, Refrigerator, Stove, Washer, Microwave Built-in, Hood Fan |
| Basement Type | None |
| Constructed Date | 2014 |
| Construction Style Attachment | Attached |
| Cooling Type | Central Air Conditioning |
| Exterior Finish | Brick |
| Heating Fuel | Geo Thermal |
| Stories Total | 1 |
| Size Interior | 535 Ft2 |
| Type | Apartment |
| Utility Water | Municipal Water |
| Underground | |
| Visitor Parking |
| Access Type | Highway Nearby |
| Acreage | No |
| Land Amenities | Shopping |
| Sewer | Municipal Sewage System |
| Size Total Text | Unknown |
| Zoning Description | Ucr3-413 |
| Level | Type | Length | Width | Dimensions |
|---|---|---|---|---|
| Main Level | Laundry Room | Measurements not available | ||
| Main Level | 4pc Bathroom | Measurements not available | ||
| Main Level | Primary Bedroom | 10'4'' x 8'8'' | ||
| Main Level | Kitchen | 9'4'' x 7'7'' | ||
| Main Level | Living Room/dining Room | 12'11'' x 11'2'' |
https://www.realtor.ca/real-estate/30081474/5010-corporate-drive-unit-206-burlington
Contact us for more information

The trademarks REALTOR®, REALTORS®, and the REALTOR® logo are controlled by The Canadian Real Estate Association (CREA) and identify real estate professionals who are members of CREA. The trademarks MLS®, Multiple Listing Service® and the associated logos are owned by The Canadian Real Estate Association (CREA) and identify the quality of services provided by real estate professionals who are members of CREA. The trademark DDF® is owned by The Canadian Real Estate Association (CREA) and identifies CREA's Data Distribution Facility (DDF®)