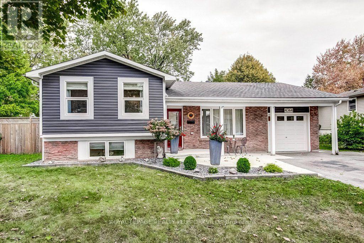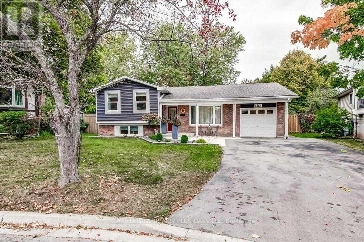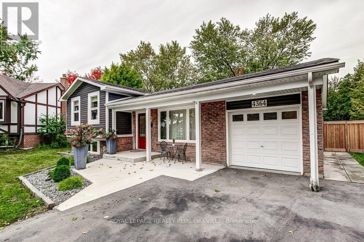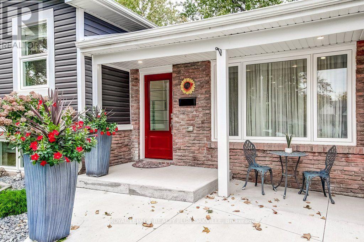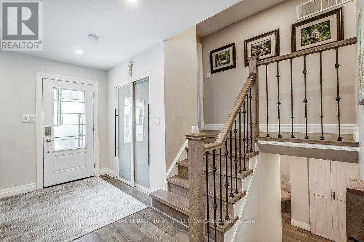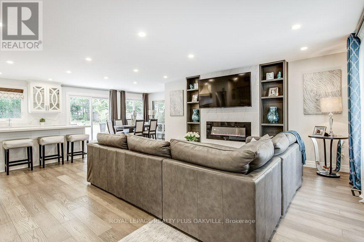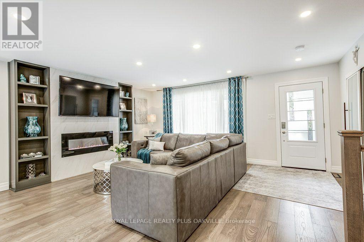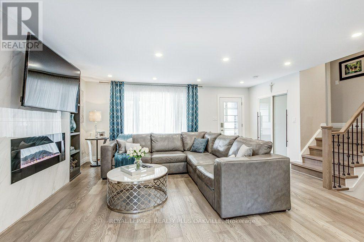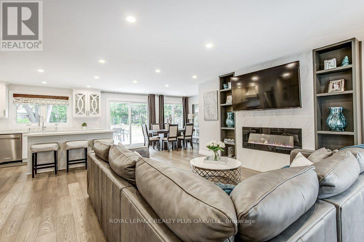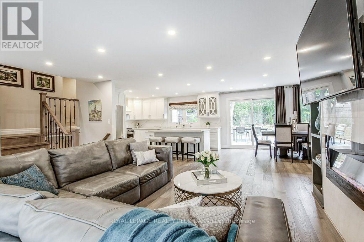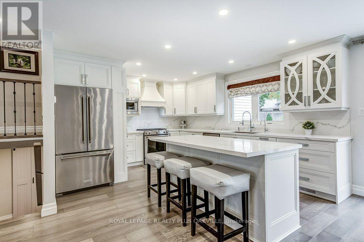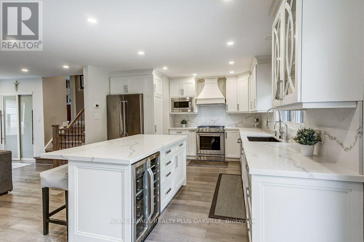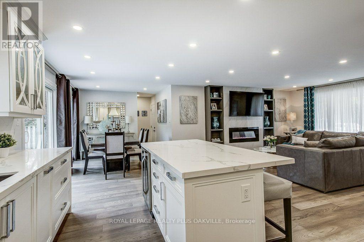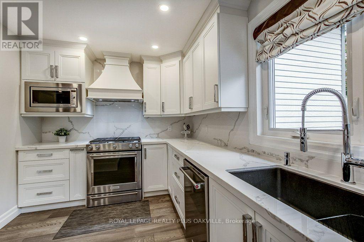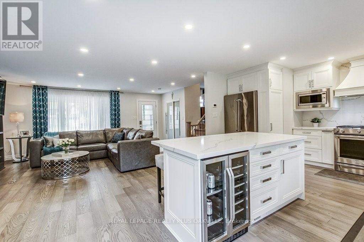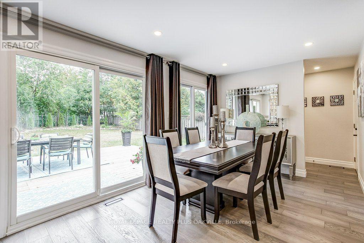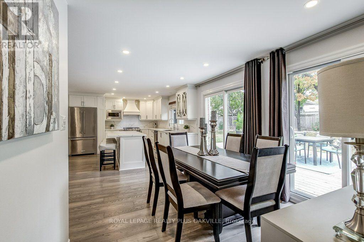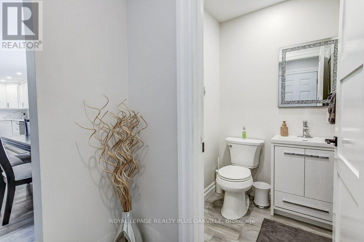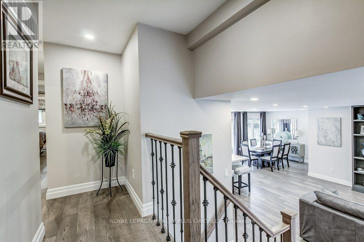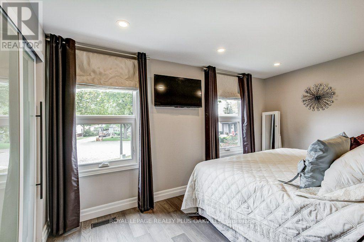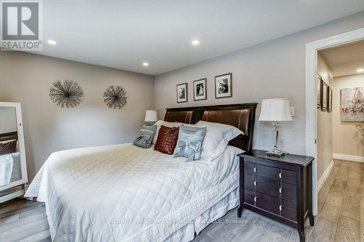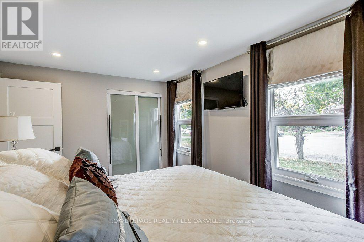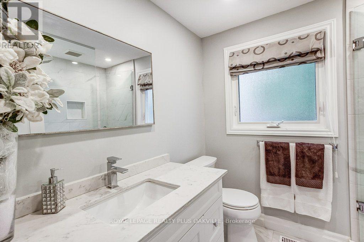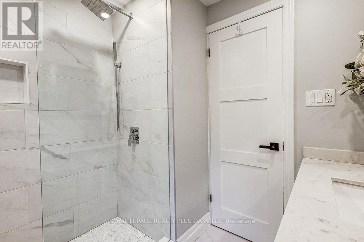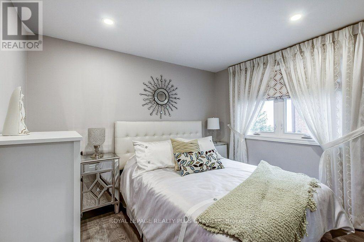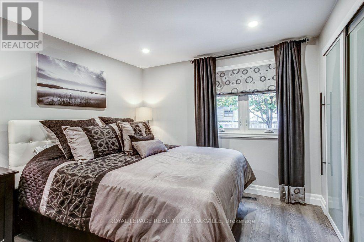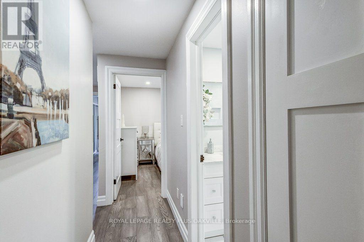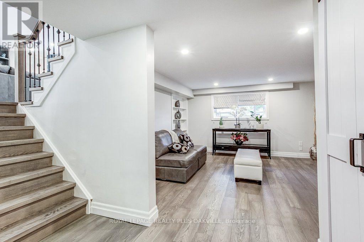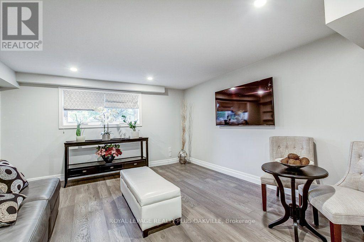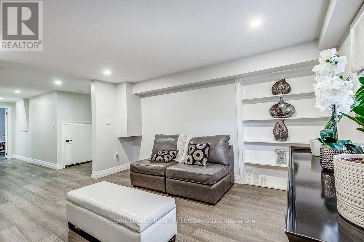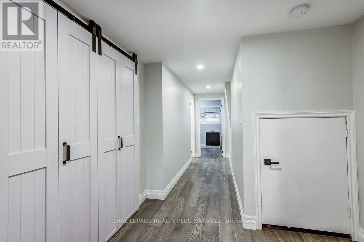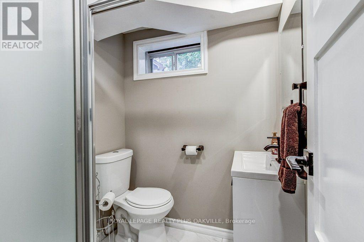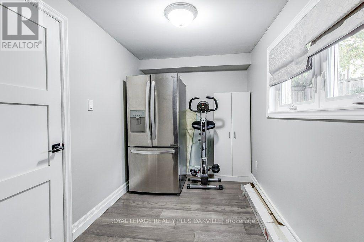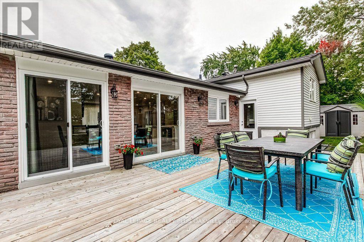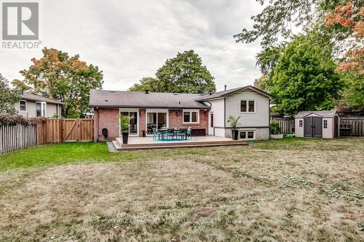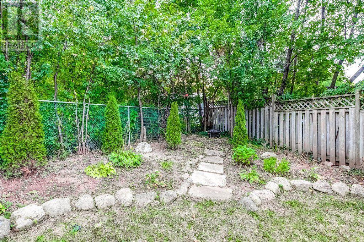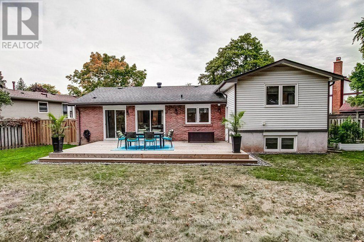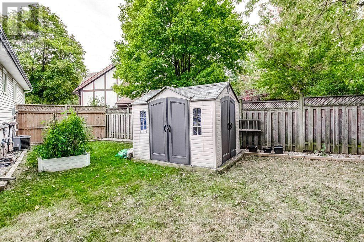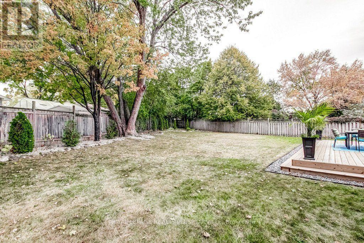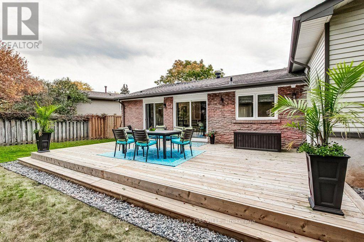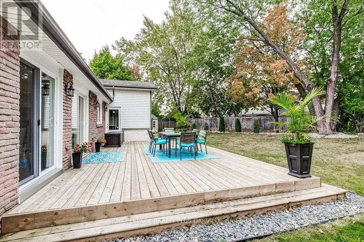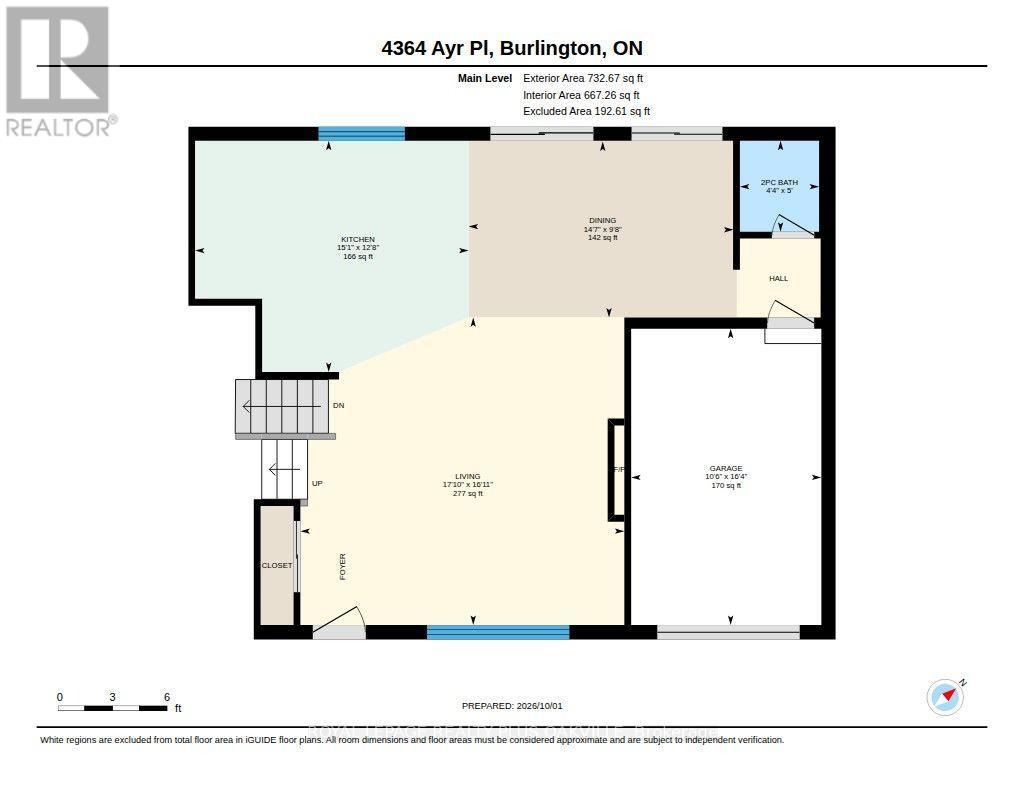
Incredible price improvement for this Shoreacres gem! Now offered at $1,489,000 this fully detached home is tucked away on an ultra-quiet court with over 1,800 sq ft of total living space. The main floor has been completely transformed with a spectacular open-concept kitchen featuring premium quartz countertops, matching backsplash, and an oversized centre island perfect for entertaining. A newly added main floor bathroom adds functionality and convenience. Walk out to a brand-new deck and a massive, private backyard retreat that offers far more space than your standard property. Hardwood floors throughout all 3 levels-absolutely nothing to do but move right in! (id:24334)
| MLS® Number | W13859614 |
| Property Type | Single Family |
| Community Name | Shoreacres |
| Equipment Type | Water Heater |
| Features | Cul-de-sac, Irregular Lot Size |
| Parking Space Total | 5 |
| Rental Equipment Type | Water Heater |
| Structure | Deck |
| Bathroom Total | 3 |
| Bedrooms Above Ground | 3 |
| Bedrooms Total | 3 |
| Age | 51 To 99 Years |
| Amenities | Fireplace(s) |
| Appliances | Dishwasher, Dryer, Microwave, Stove, Washer, Water Softener, Window Coverings, Refrigerator |
| Basement Development | Finished |
| Basement Type | Crawl Space (finished) |
| Construction Style Attachment | Detached |
| Construction Style Split Level | Sidesplit |
| Cooling Type | Central Air Conditioning |
| Exterior Finish | Brick, Vinyl Siding |
| Fireplace Present | Yes |
| Flooring Type | Hardwood |
| Foundation Type | Unknown |
| Half Bath Total | 1 |
| Heating Fuel | Natural Gas |
| Heating Type | Forced Air |
| Size Interior | 1,100 - 1,500 Ft2 |
| Type | House |
| Utility Water | Municipal Water |
| Attached Garage | |
| Garage |
| Acreage | No |
| Sewer | Sanitary Sewer |
| Size Depth | 96 Ft ,1 In |
| Size Frontage | 50 Ft ,6 In |
| Size Irregular | 50.5 X 96.1 Ft |
| Size Total Text | 50.5 X 96.1 Ft|under 1/2 Acre |
| Zoning Description | R3.2 |
| Level | Type | Length | Width | Dimensions |
|---|---|---|---|---|
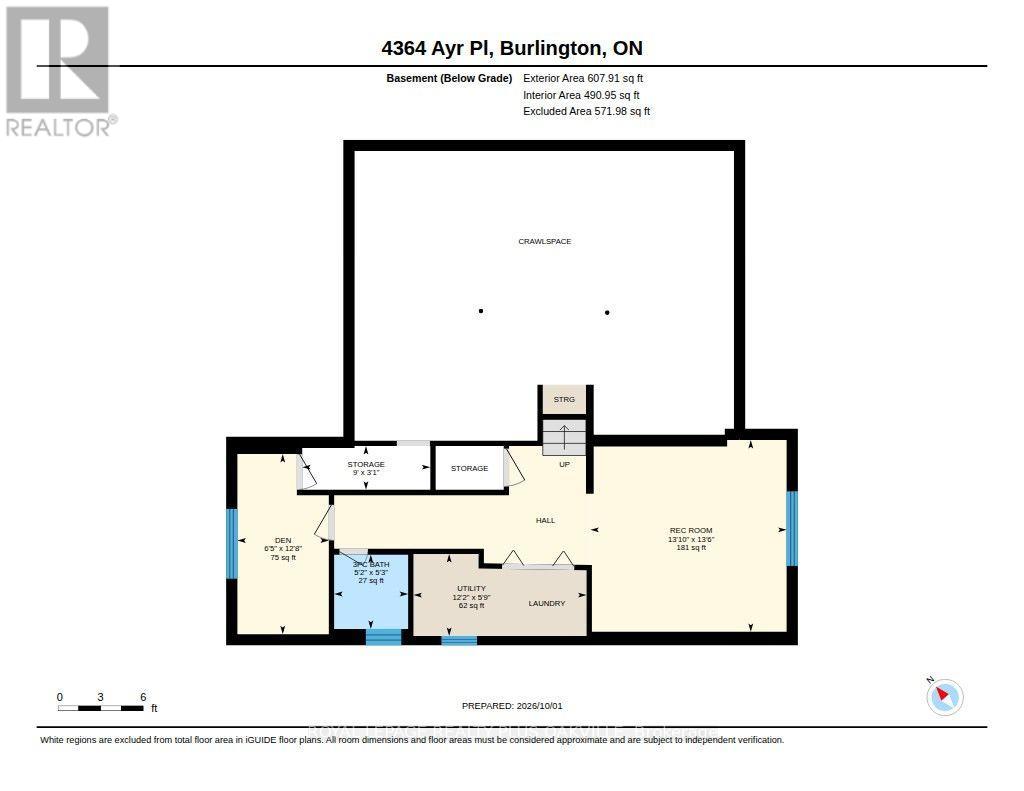
| Lower Level | Laundry Room | 0.31 m | 0.31 m | 0.31 m x 0.31 m |
| Lower Level | Bathroom | 0.31 m | 0.31 m | 0.31 m x 0.31 m |
| Lower Level | Recreational, Games Room | 4.21 m | 4.12 m | 4.21 m x 4.12 m |
| Lower Level | Den | 3.87 m | 1.96 m | 3.87 m x 1.96 m |
| Main Level | Living Room | 5.16 m | 5.43 m | 5.16 m x 5.43 m |
| Main Level | Kitchen | 3.87 m | 4.59 m | 3.87 m x 4.59 m |
| Main Level | Dining Room | 2.95 m | 4.44 m | 2.95 m x 4.44 m |
| Main Level | Bathroom | 0.31 m | 0.31 m | 0.31 m x 0.31 m |
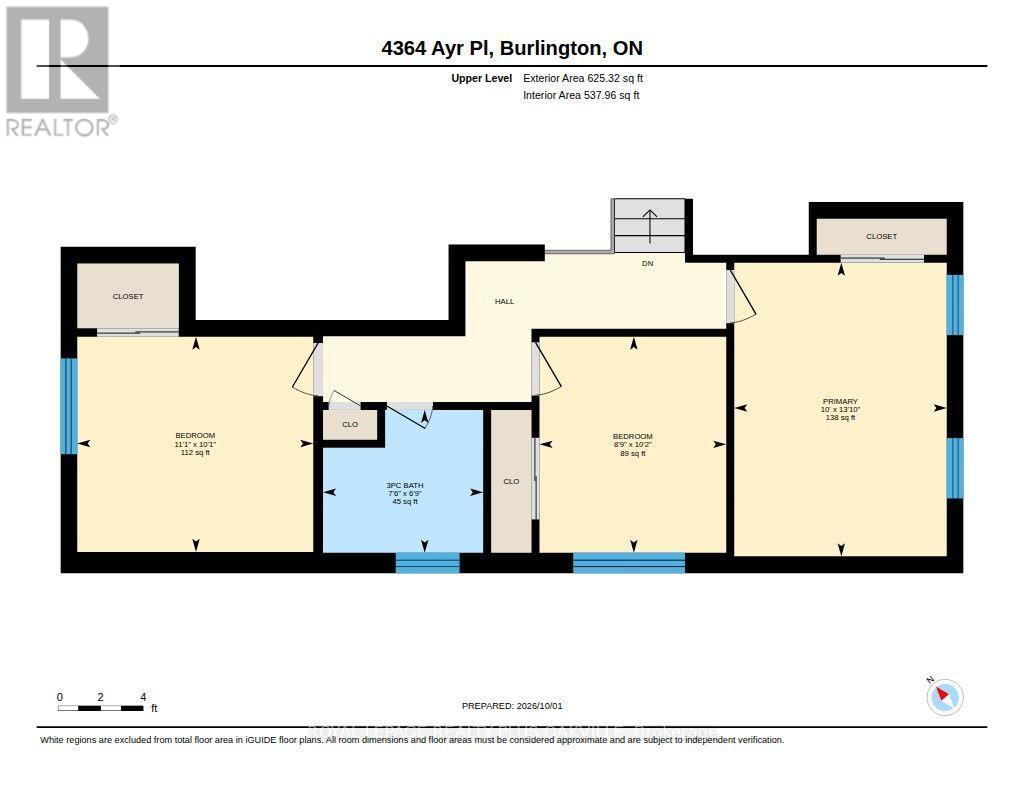
| Upper Level | Primary Bedroom | 3.04 m | 4.2 m | 3.04 m x 4.2 m |
| Upper Level | Bedroom 2 | 2.67 m | 3.09 m | 2.67 m x 3.09 m |
| Upper Level | Bedroom 3 | 3.38 m | 3.08 m | 3.38 m x 3.08 m |
| Upper Level | Bathroom | 0.31 m | 0.31 m | 0.31 m x 0.31 m |
| Cable | Installed |
| Electricity | Installed |
| Sewer | Installed |
https://www.realtor.ca/real-estate/30362305/4364-ayr-place-burlington-shoreacres-shoreacres
Contact us for more information

The trademarks REALTOR®, REALTORS®, and the REALTOR® logo are controlled by The Canadian Real Estate Association (CREA) and identify real estate professionals who are members of CREA. The trademarks MLS®, Multiple Listing Service® and the associated logos are owned by The Canadian Real Estate Association (CREA) and identify the quality of services provided by real estate professionals who are members of CREA. The trademark DDF® is owned by The Canadian Real Estate Association (CREA) and identifies CREA's Data Distribution Facility (DDF®)