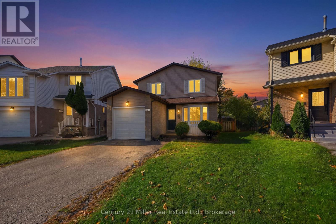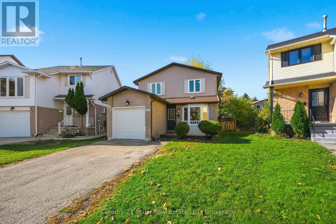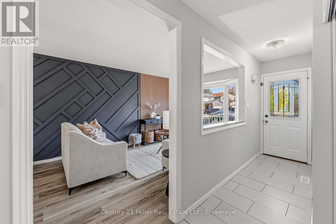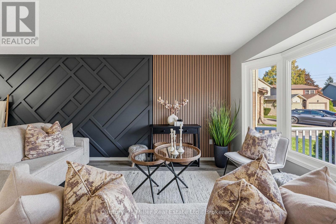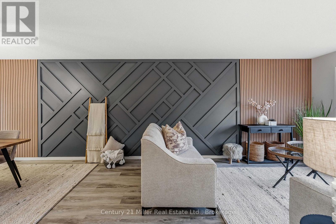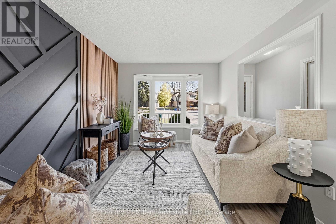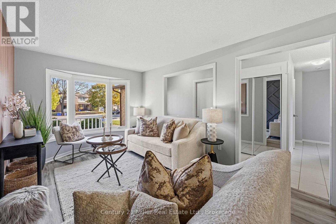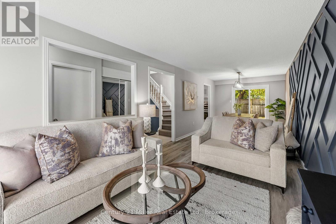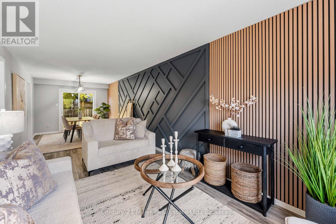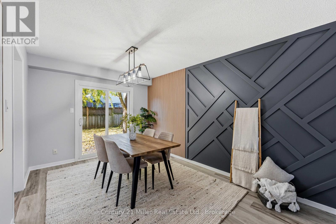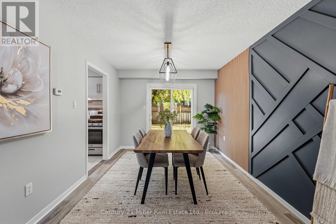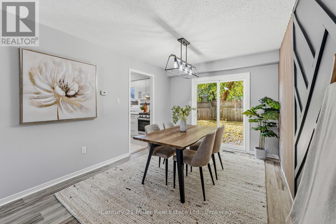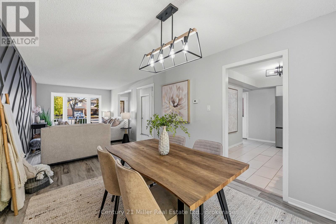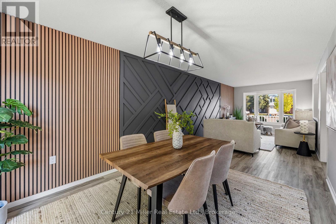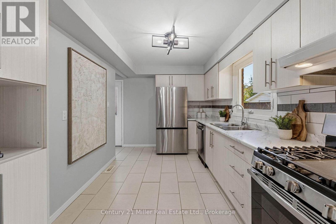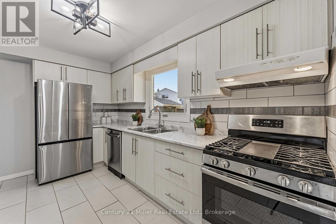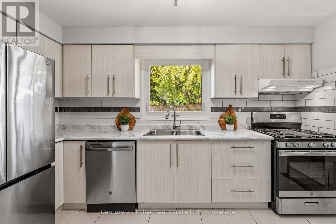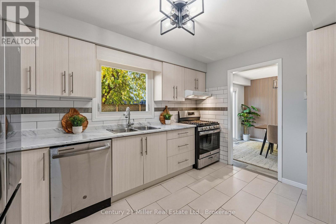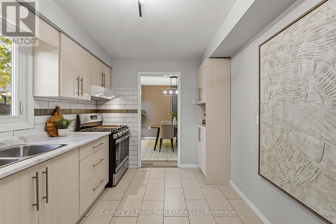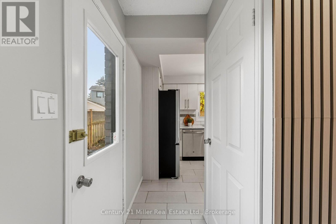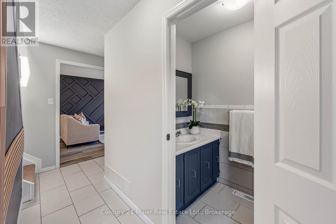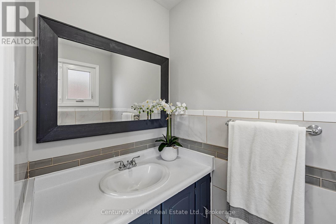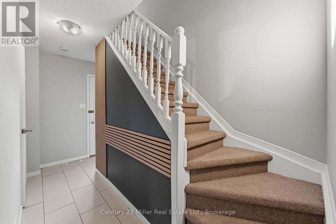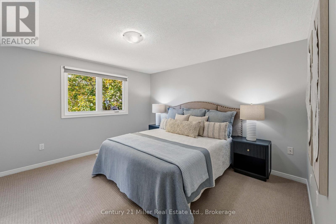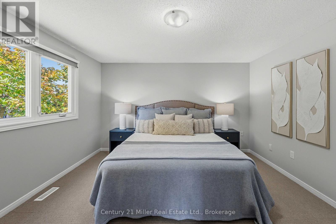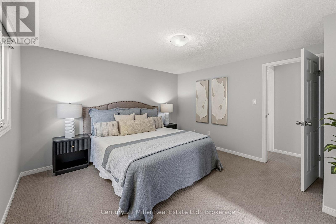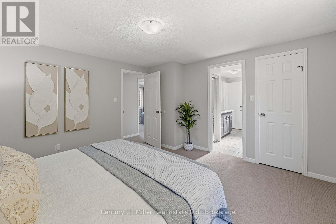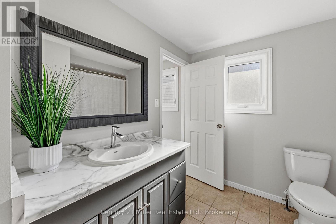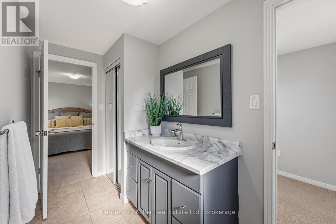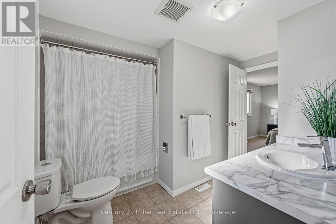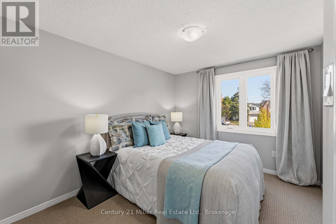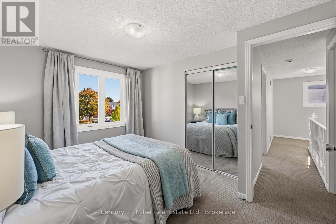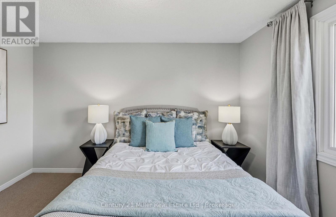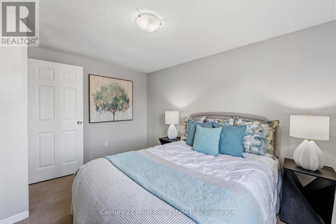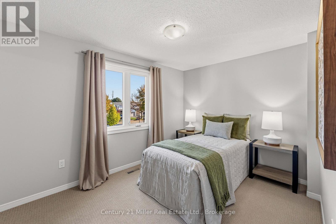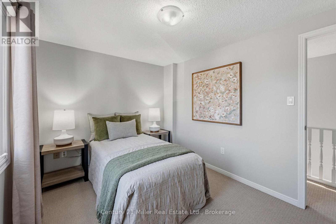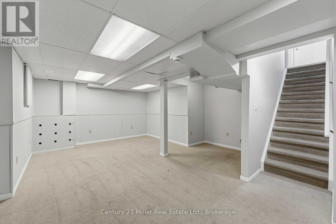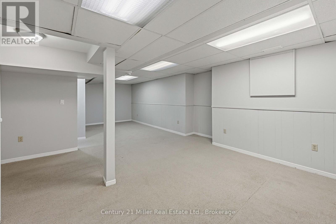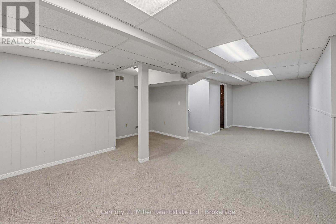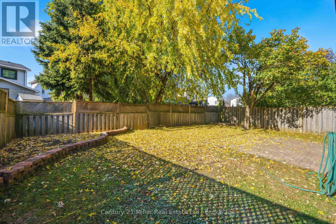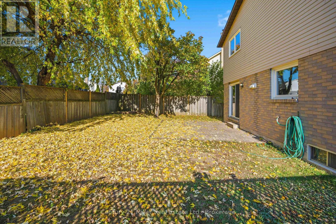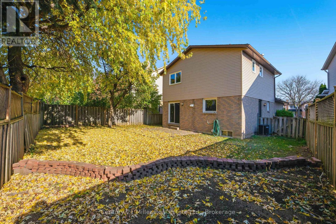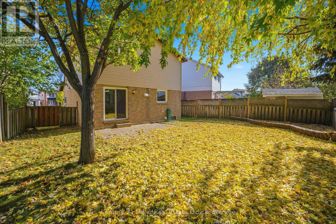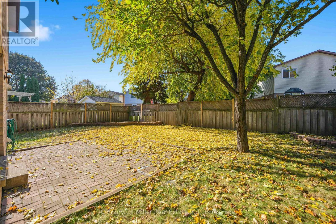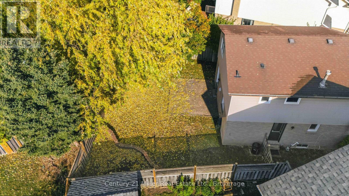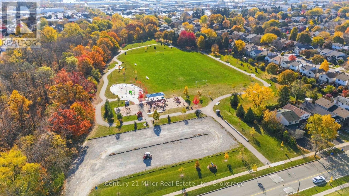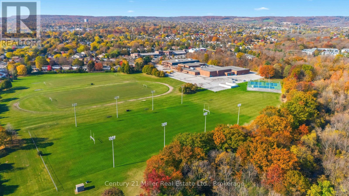
Welcome to this charming detached home tucked away on a quiet court in Burlington's desirable Palmer neighbourhood! Offering a wonderful combination of comfort, functionality and outdoor space, this inviting 3 bedroom home is perfect for families, first time buyers or anyone looking to enjoy a great neighbourhood. The main level features laminate flooring, a beautifully updated kitchen with updated appliances, and stylish feature walls that add character and warmth throughout. Freshly painted from top to bottom, the home is move-in ready. Upstairs offers three well sized bedrooms and full bathroom. The finished basement provides valuable additional living space, perfect for a family room, home office, playroom or entertaining. Step outside and discover the exceptional 96-ft deep pie-shaped lot, offering plenty of room to relax, entertain and enjoy the outdoors. Additional highlights include a new front deck, updated windows, roof replaced in 2018 and a private driveway accommodating two vehicles. Located on a peaceful court in the family friendly Palmer community, close to parks, schools, shopping, amenities and convenient commuter routes. A wonderful opportunity to own a detached home in a sought-after Burlington neighbourhood! (id:24334)
2:00 pm
Ends at:4:00 pm
2:00 pm
Ends at:4:00 pm
| MLS® Number | W14136254 |
| Property Type | Single Family |
| Community Name | Palmer |
| Equipment Type | Water Heater |
| Parking Space Total | 3 |
| Rental Equipment Type | Water Heater |
| Bathroom Total | 2 |
| Bedrooms Above Ground | 3 |
| Bedrooms Total | 3 |
| Appliances | Garage Door Opener Remote(s), Dishwasher, Dryer, Garage Door Opener, Gas Stove(s), Washer, Window Coverings, Refrigerator |
| Basement Development | Finished |
| Basement Type | N/a (finished) |
| Construction Style Attachment | Detached |
| Cooling Type | Central Air Conditioning |
| Exterior Finish | Brick Veneer, Vinyl Siding |
| Foundation Type | Poured Concrete |
| Half Bath Total | 1 |
| Heating Fuel | Natural Gas |
| Heating Type | Forced Air |
| Stories Total | 2 |
| Size Interior | 1,100 - 1,500 Ft2 |
| Type | House |
| Utility Water | Municipal Water |
| Attached Garage | |
| Garage |
| Acreage | No |
| Sewer | Sanitary Sewer |
| Size Depth | 97 Ft ,1 In |
| Size Frontage | 23 Ft ,7 In |
| Size Irregular | 23.6 X 97.1 Ft |
| Size Total Text | 23.6 X 97.1 Ft |
| Zoning Description | Rm4 |
| Level | Type | Length | Width | Dimensions |
|---|---|---|---|---|
| Second Level | Primary Bedroom | 3.75 m | 3.69 m | 3.75 m x 3.69 m |
| Second Level | Bedroom 2 | 3.38 m | 2.47 m | 3.38 m x 2.47 m |
| Second Level | Bedroom 3 | 3.48 m | 2.59 m | 3.48 m x 2.59 m |
| Second Level | Bathroom | 3.08 m | 2.74 m | 3.08 m x 2.74 m |
| Basement | Recreational, Games Room | 8.53 m | 5.27 m | 8.53 m x 5.27 m |
| Main Level | Living Room | 5.85 m | 2.77 m | 5.85 m x 2.77 m |
| Main Level | Dining Room | 3.17 m | 2.77 m | 3.17 m x 2.77 m |
| Main Level | Kitchen | 39.96 m | 2.74 m | 39.96 m x 2.74 m |
| Main Level | Bathroom | 1.86 m | 1.16 m | 1.86 m x 1.16 m |
https://www.realtor.ca/real-estate/30465517/3513-quilter-court-burlington-palmer-palmer
Contact us for more information

The trademarks REALTOR®, REALTORS®, and the REALTOR® logo are controlled by The Canadian Real Estate Association (CREA) and identify real estate professionals who are members of CREA. The trademarks MLS®, Multiple Listing Service® and the associated logos are owned by The Canadian Real Estate Association (CREA) and identify the quality of services provided by real estate professionals who are members of CREA. The trademark DDF® is owned by The Canadian Real Estate Association (CREA) and identifies CREA's Data Distribution Facility (DDF®)