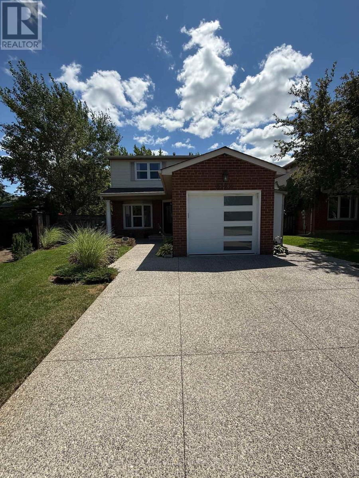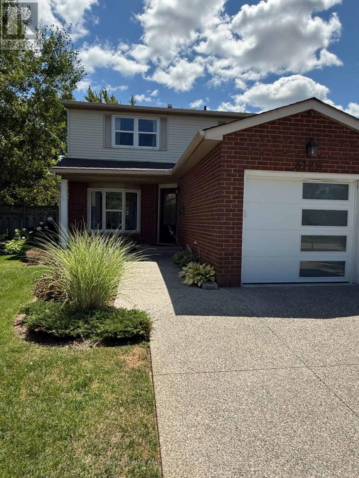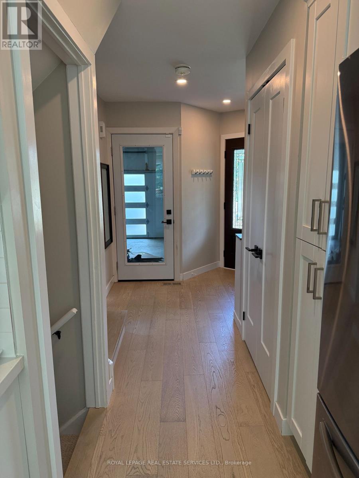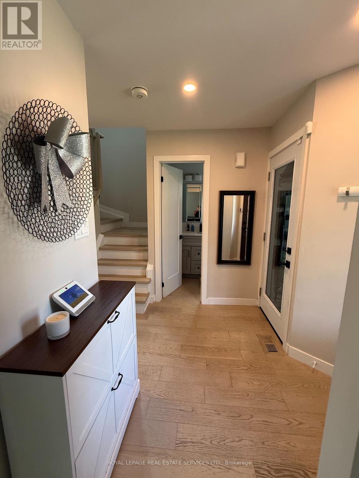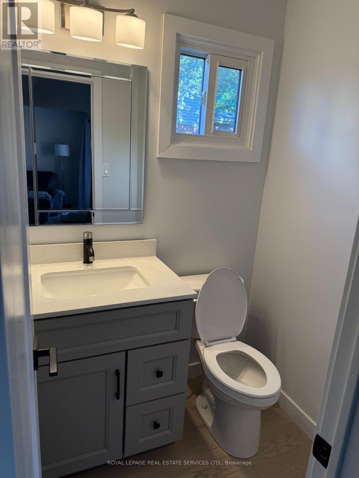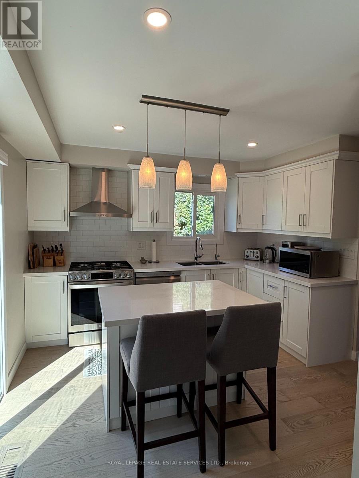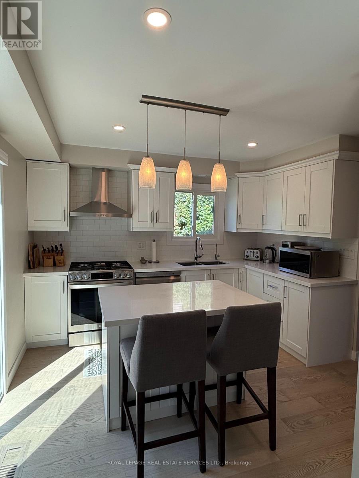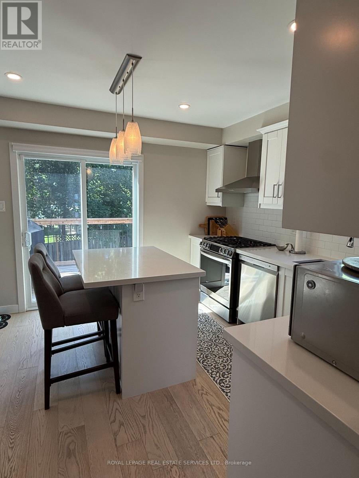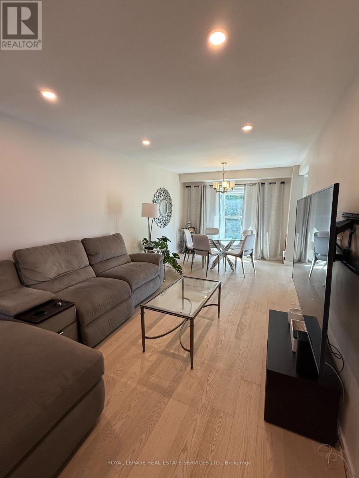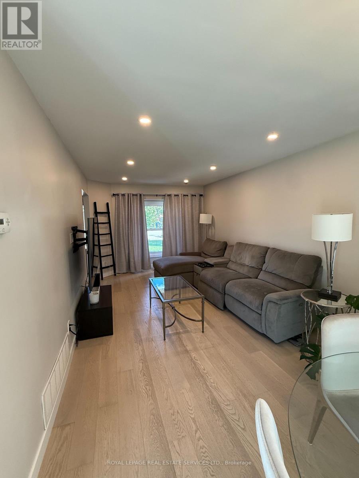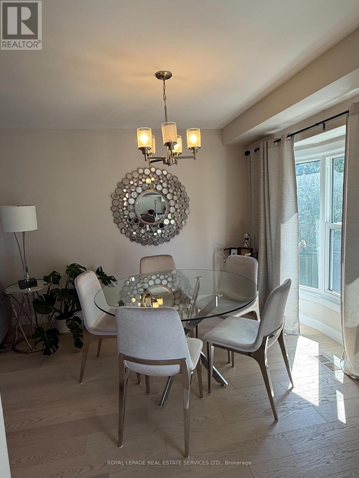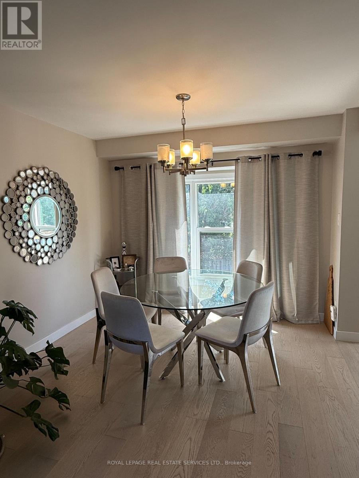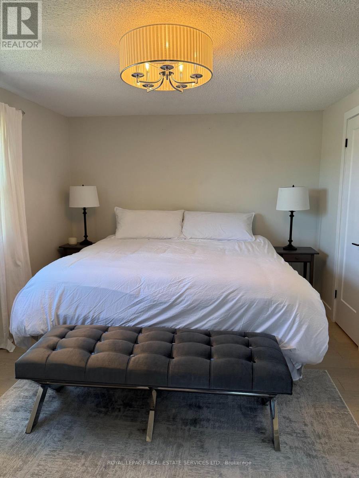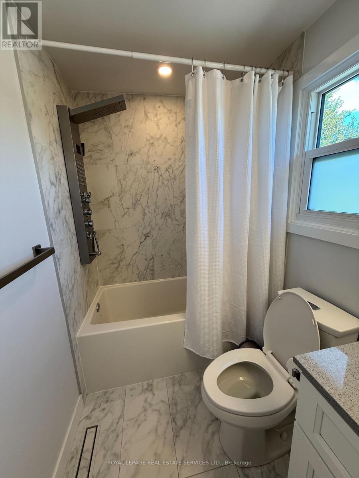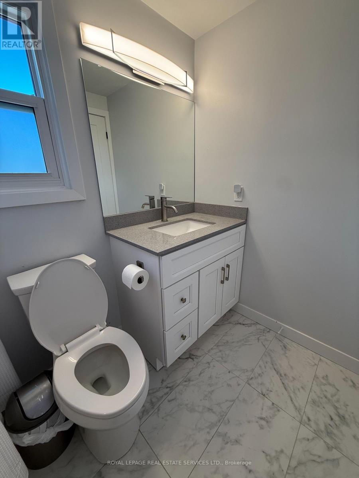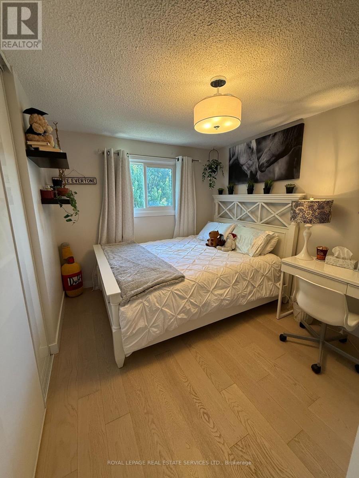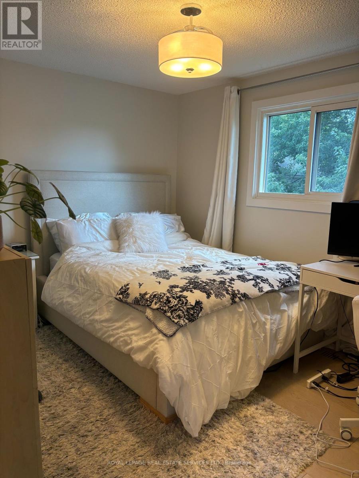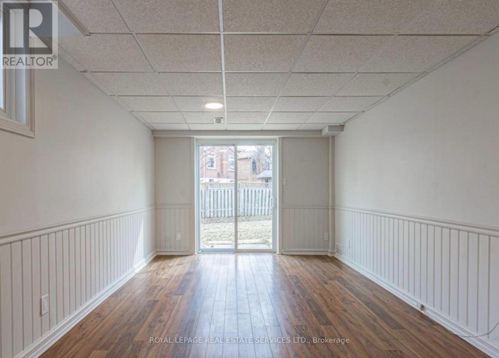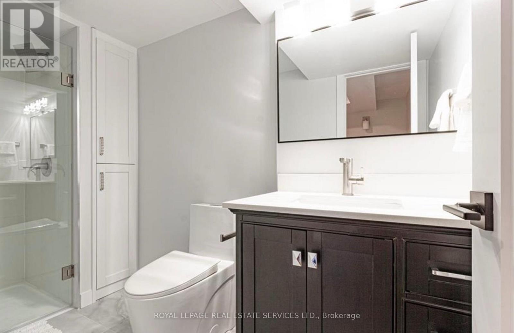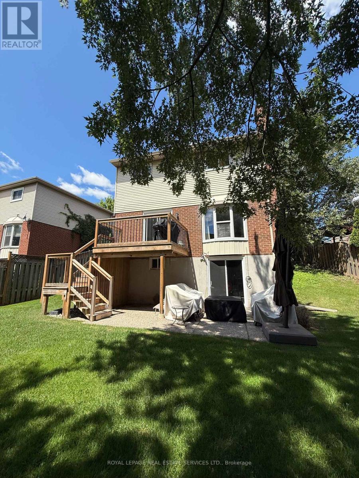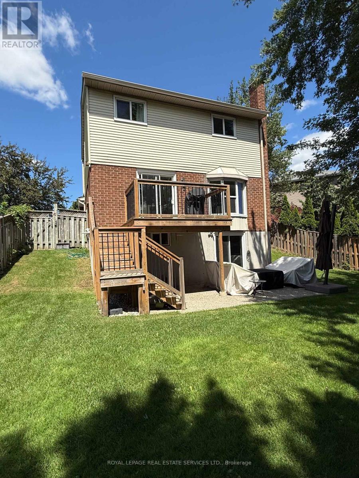
Stunning and spacious 1,285 sq. ft. fully detached 3-bedroom, 3-bathroom home nestled at the end of a quiet court in desirable Headon Forest. Large windows fill the home with abundant natural light. The beautifully renovated kitchen features a pantry, gas stove, stainless steel appliances, quartz countertops and spacious island, complemented by hardwood flooring and pot lights throughout. Enjoy the deck off the kitchen, perfect for morning coffee or evening BBQs. The fully finished walkout basement with a full bathroom provides excellent additional space for a home office, or recreation room. Mature trees provide privacy. Single garage with entry to house, plus a double driveway accommodating up to four vehicles. Ideally located close to parks, trails, schools, shopping and easy highway access. Say yes to the Address! (id:24334)
| MLS® Number | W13713010 |
| Property Type | Single Family |
| Neigbourhood | Nelson |
| Community Name | Headon |
| Equipment Type | Water Heater |
| Parking Space Total | 5 |
| Rental Equipment Type | Water Heater |
| Bathroom Total | 3 |
| Bedrooms Above Ground | 3 |
| Bedrooms Total | 3 |
| Appliances | Dishwasher, Dryer, Garage Door Opener, Microwave, Hood Fan, Gas Stove(s), Washer, Refrigerator |
| Basement Development | Finished |
| Basement Features | Walk Out |
| Basement Type | N/a (finished) |
| Construction Style Attachment | Detached |
| Cooling Type | Central Air Conditioning |
| Exterior Finish | Brick, Vinyl Siding |
| Flooring Type | Hardwood, Laminate |
| Foundation Type | Poured Concrete |
| Half Bath Total | 1 |
| Heating Fuel | Natural Gas |
| Heating Type | Forced Air |
| Stories Total | 2 |
| Size Interior | 1,100 - 1,500 Ft2 |
| Type | House |
| Utility Water | Municipal Water |
| Attached Garage | |
| Garage |
| Acreage | No |
| Sewer | Sanitary Sewer |
| Size Depth | 99 Ft ,10 In |
| Size Frontage | 29 Ft ,3 In |
| Size Irregular | 29.3 X 99.9 Ft |
| Size Total Text | 29.3 X 99.9 Ft |
| Level | Type | Length | Width | Dimensions |
|---|---|---|---|---|
| Second Level | Primary Bedroom | 4.57 m | 3.17 m | 4.57 m x 3.17 m |
| Second Level | Bedroom | 3.63 m | 2.74 m | 3.63 m x 2.74 m |
| Second Level | Bedroom | 2.74 m | 3.63 m | 2.74 m x 3.63 m |
| Basement | Recreational, Games Room | 3.2 m | 5.49 m | 3.2 m x 5.49 m |
| Basement | Laundry Room | 3.3 m | 3.45 m | 3.3 m x 3.45 m |
| Main Level | Kitchen | 3.68 m | 3.51 m | 3.68 m x 3.51 m |
| Main Level | Dining Room | 3.17 m | 3.66 m | 3.17 m x 3.66 m |
| Main Level | Living Room | 3.17 m | 3.66 m | 3.17 m x 3.66 m |
| Cable | Installed |
| Electricity | Installed |
| Sewer | Installed |
https://www.realtor.ca/real-estate/30198285/3122-sandcliffe-court-burlington-headon-headon
Contact us for more information

The trademarks REALTOR®, REALTORS®, and the REALTOR® logo are controlled by The Canadian Real Estate Association (CREA) and identify real estate professionals who are members of CREA. The trademarks MLS®, Multiple Listing Service® and the associated logos are owned by The Canadian Real Estate Association (CREA) and identify the quality of services provided by real estate professionals who are members of CREA. The trademark DDF® is owned by The Canadian Real Estate Association (CREA) and identifies CREA's Data Distribution Facility (DDF®)