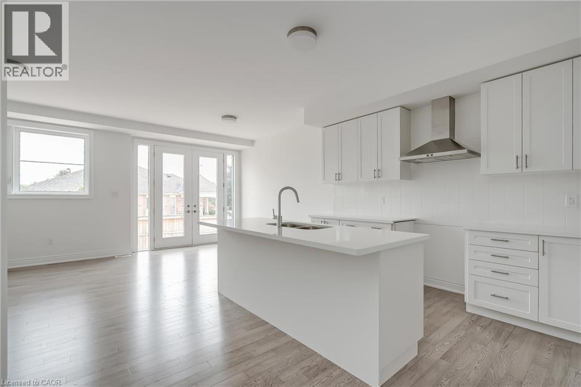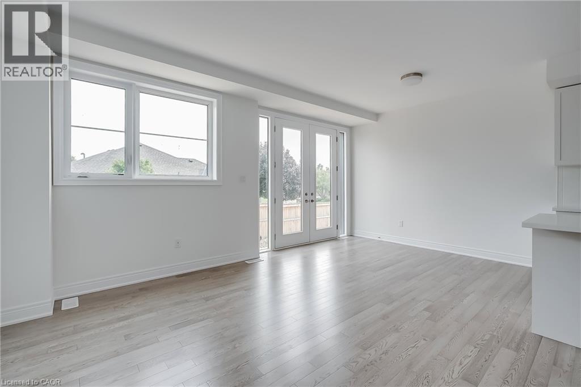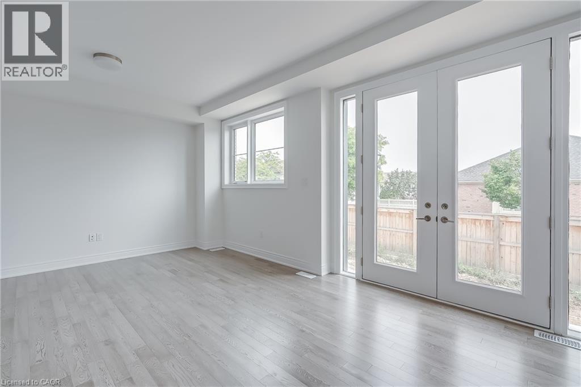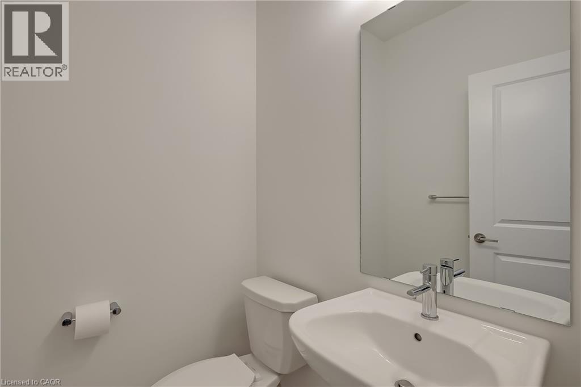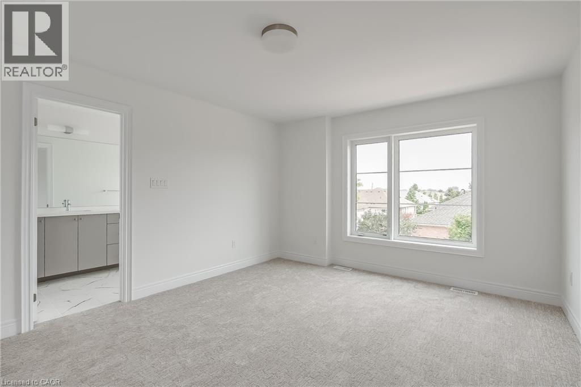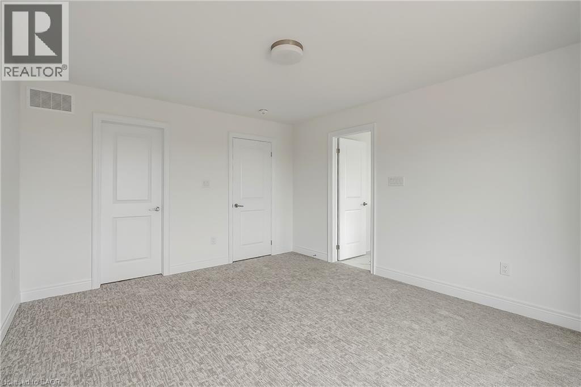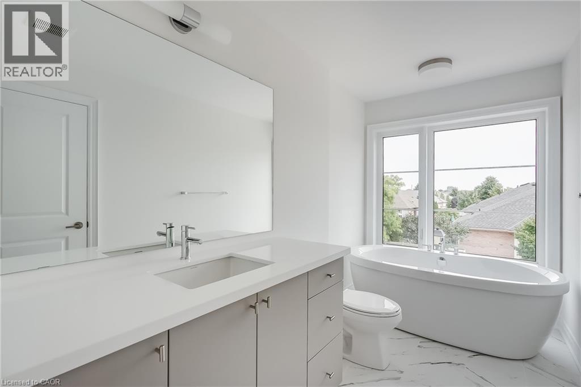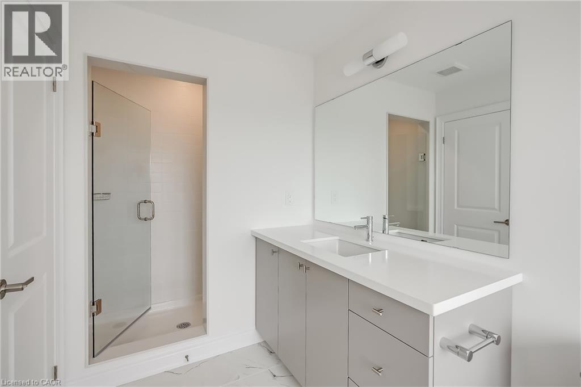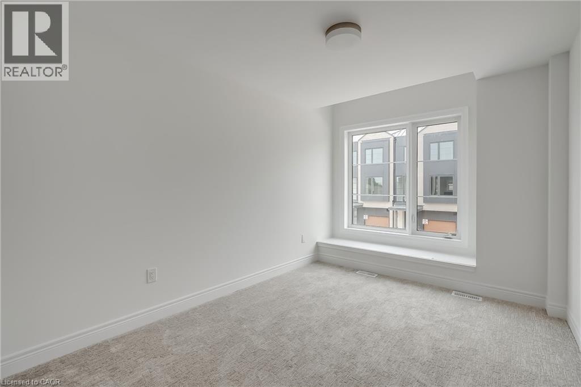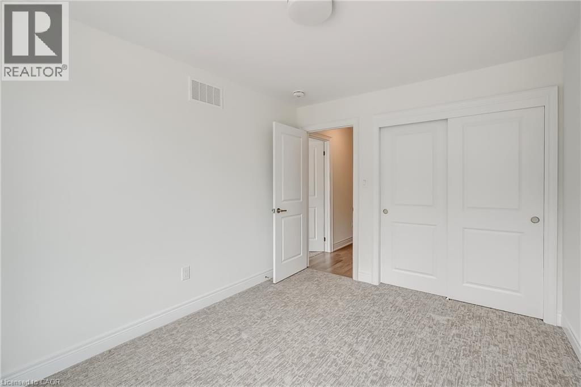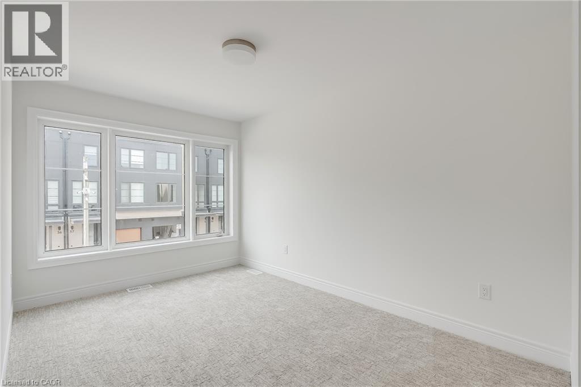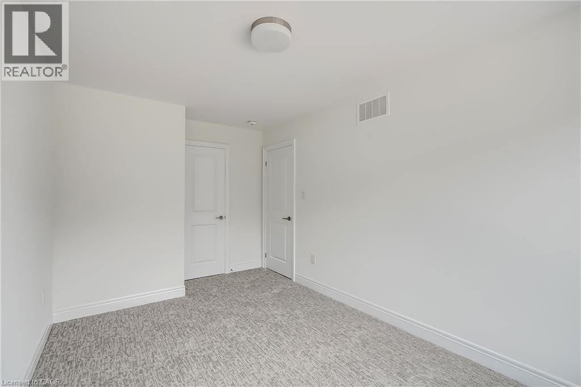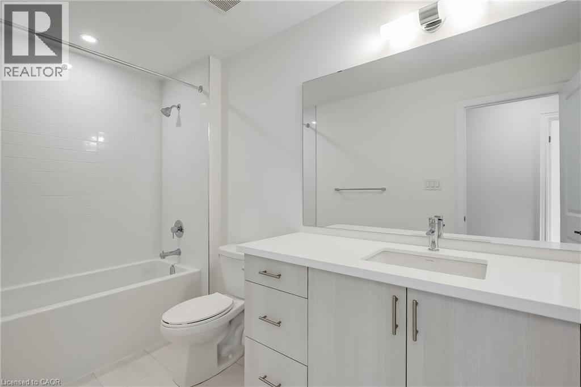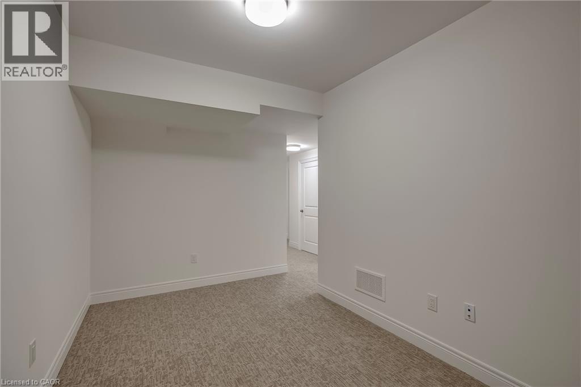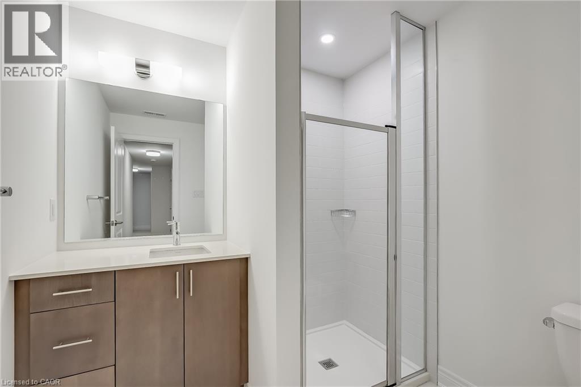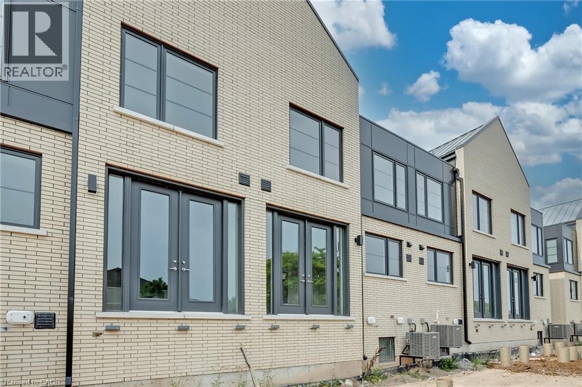
Great opportunity to move into this 3+1 bedroom Branthaven townhome in Millcroft Golf course community! This Chelsea model features 2,275 sq ft of living space including a fully finished basement. Main level features 9ft ceilings and hardwood floors, a white open concept kitchen with quartz countertops and large Island. Upper level features primary bedroom with a large walk-In closet and a 4 piece ensuite. Laundry room conveniently located next to the primary bedroom. Second and third bedroom also feature spacious closet and large windows. Lower level features finished 560 sq rec room and fourth bedroom and 3 piece bathroom. Close to schools, shopping centers, and parks. Minutes to Millcroft golf course and easy access to highways. (id:24334)
| MLS® Number | 40832714 |
| Property Type | Single Family |
| Neigbourhood | Millcroft |
| Amenities Near By | Golf Nearby, Park, Public Transit, Schools |
| Parking Space Total | 2 |
| Bathroom Total | 4 |
| Bedrooms Above Ground | 3 |
| Bedrooms Below Ground | 1 |
| Bedrooms Total | 4 |
| Architectural Style | 2 Level |
| Basement Development | Finished |
| Basement Type | Full (finished) |
| Constructed Date | 2024 |
| Construction Style Attachment | Attached |
| Cooling Type | Central Air Conditioning |
| Exterior Finish | Aluminum Siding |
| Half Bath Total | 1 |
| Heating Type | Forced Air |
| Stories Total | 2 |
| Size Interior | 2,275 Ft2 |
| Type | Row / Townhouse |
| Utility Water | Municipal Water |
| Attached Garage |
| Access Type | Highway Access |
| Acreage | No |
| Land Amenities | Golf Nearby, Park, Public Transit, Schools |
| Sewer | Municipal Sewage System |
| Size Frontage | 20 Ft |
| Size Total Text | Unknown |
| Zoning Description | Rm3-104 |
| Level | Type | Length | Width | Dimensions |
|---|---|---|---|---|
| Second Level | 4pc Bathroom | Measurements not available | ||
| Second Level | Bedroom | 13'6'' x 9'4'' | ||
| Second Level | Bedroom | 14'11'' x 8'11'' | ||
| Second Level | Full Bathroom | Measurements not available | ||
| Second Level | Primary Bedroom | 14'11'' x 12'3'' | ||
| Basement | 3pc Bathroom | Measurements not available | ||
| Basement | Recreation Room | 14'4'' x 8'4'' | ||
| Basement | Bedroom | 9'10'' x 9'5'' | ||
| Main Level | 2pc Bathroom | Measurements not available | ||
| Main Level | Living Room | 14'0'' x 9'5'' | ||
| Main Level | Dining Room | 11'6'' x 13'2'' | ||
| Main Level | Kitchen | 10'3'' x 13'2'' |
https://www.realtor.ca/real-estate/29798760/2273-turnberry-road-unit-31-burlington
Contact us for more information

The trademarks REALTOR®, REALTORS®, and the REALTOR® logo are controlled by The Canadian Real Estate Association (CREA) and identify real estate professionals who are members of CREA. The trademarks MLS®, Multiple Listing Service® and the associated logos are owned by The Canadian Real Estate Association (CREA) and identify the quality of services provided by real estate professionals who are members of CREA. The trademark DDF® is owned by The Canadian Real Estate Association (CREA) and identifies CREA's Data Distribution Facility (DDF®)