4 Bedroom
4 Bathroom
3,000 - 3,500 ft2
Fireplace
Central Air Conditioning
Forced Air
$1,999,000
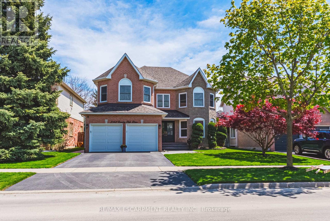
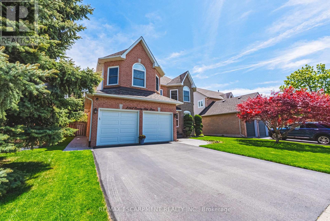
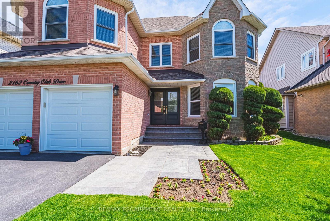
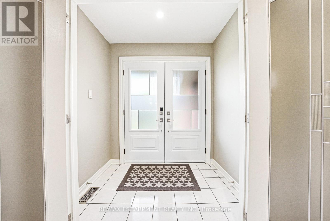
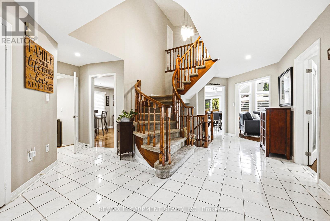
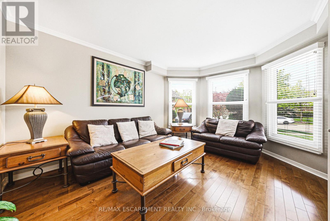
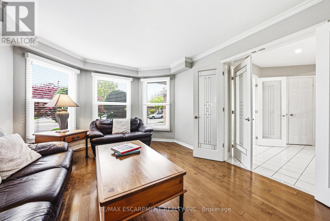
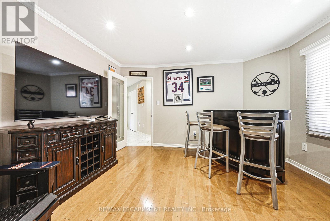
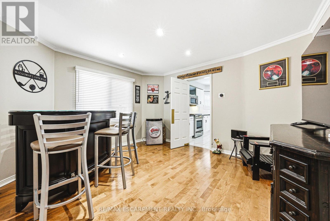
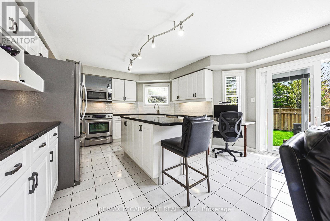
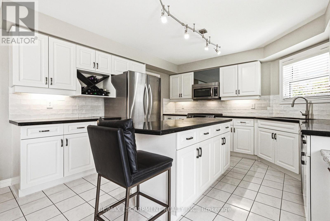
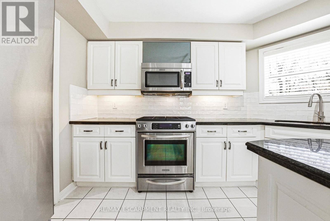
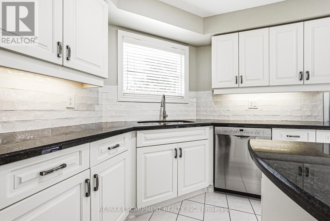
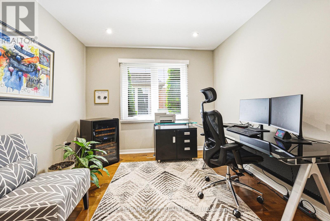
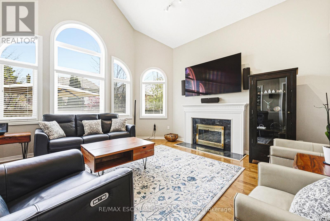
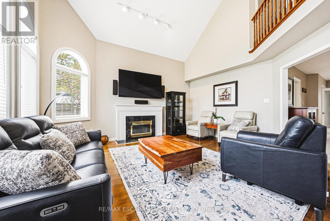
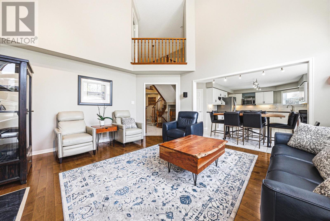
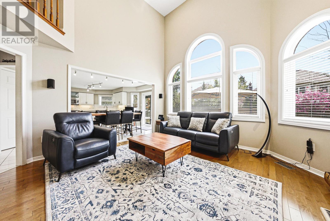
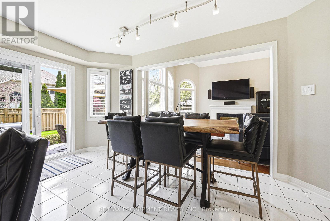
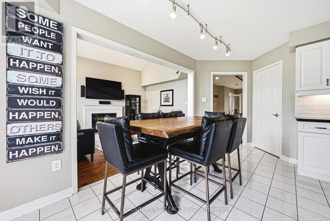
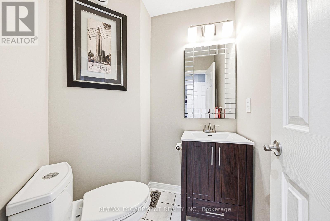
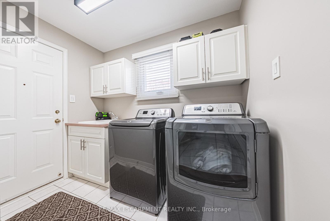
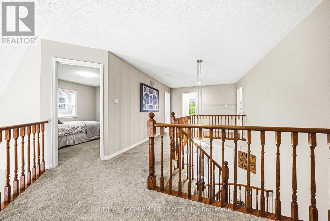
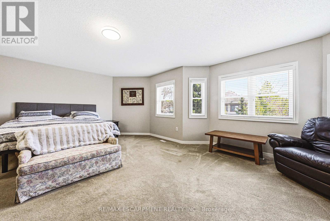
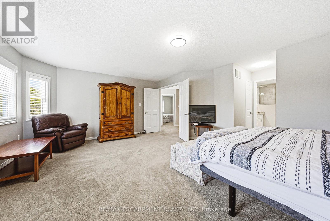
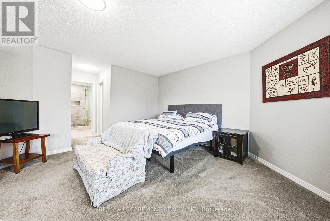
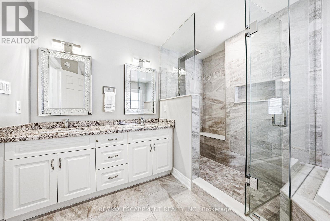
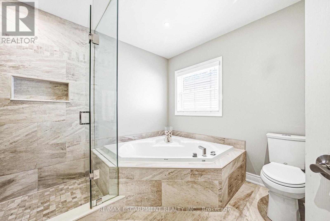
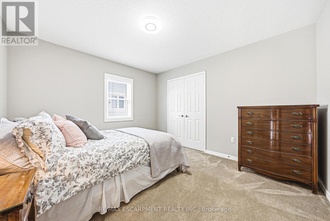
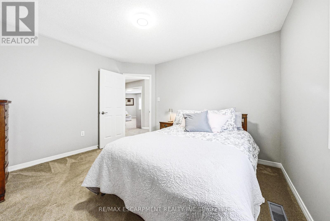
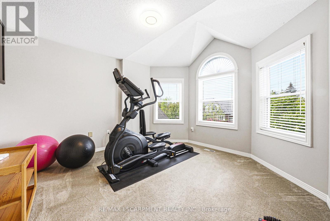
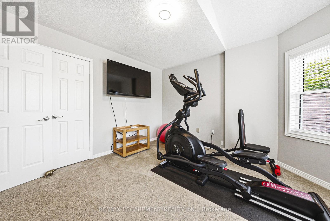
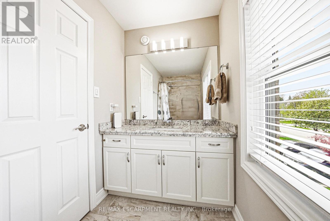
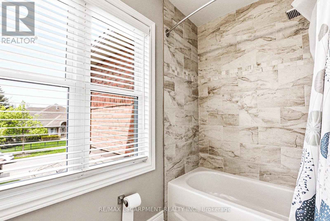
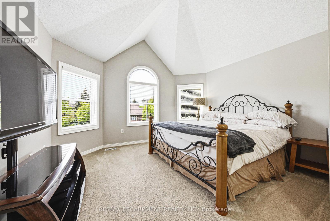
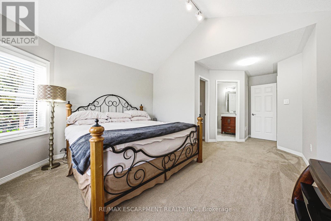
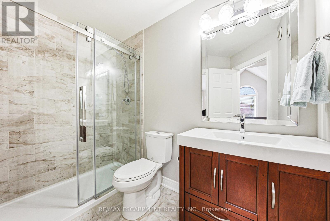
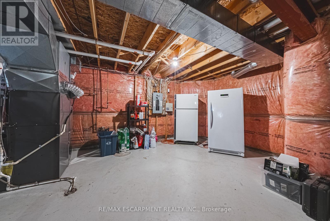
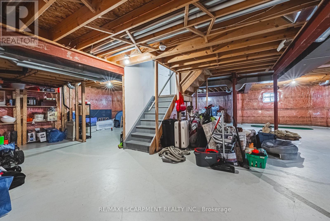
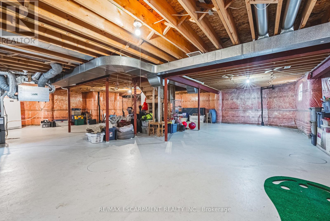
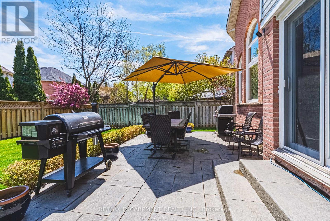
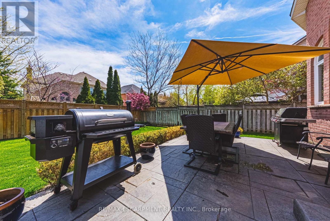
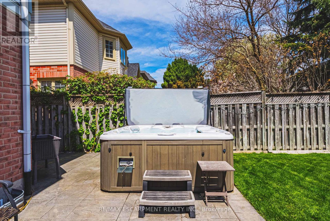
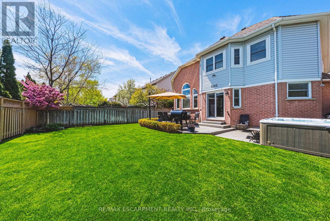
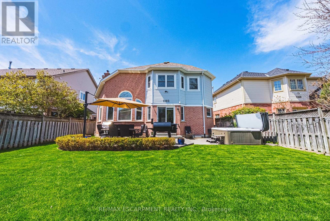
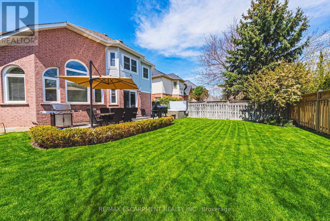
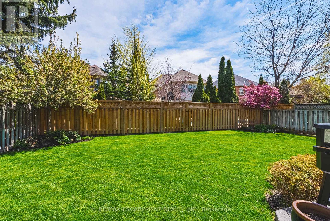
Welcome to the highly sought-after Millcroft community - one of Burlington's most family-friendly neighbourhoods, known for its top-rated schools, beautiful parks, golf course, walking trails, and unmatched sense of community. This stunning 4-bedroom home is move-in ready and offers over 3,000 sq. ft. of beautifully finished living space designed for everyday living. The bright open-concept main floor features a spacious eat-in kitchen with quartz countertops, subway tile backsplash, stainless steel appliances, and patio doors leading to the private landscaped backyard. The main level also offers a separate dining room, inviting family room with soaring cathedral 9 ft ceilings and a wood burning fireplace, a formal living room, private den/office, and convenient main floor laundry with garage access. Upstairs, you'll find 4 generous bedrooms and 3 full bathrooms, including an oversized primary retreat with a walk-in closet and spa-inspired 5-piece ensuite. The unfinished lower level awaits your creativity and offers endless potential for additional living space. Complete with a double car garage, fenced yard, stone patio, and hot tub, this exceptional home is ideally located close to schools, parks, shopping, restaurants, highways, and every amenity imaginable. (id:24334)
Property Details
|
MLS® Number
|
W13142844 |
|
Property Type
|
Single Family |
|
Neigbourhood
|
Millcroft |
|
Community Name
|
Rose |
|
Equipment Type
|
Water Heater |
|
Parking Space Total
|
4 |
|
Rental Equipment Type
|
Water Heater |
Building
|
Bathroom Total
|
4 |
|
Bedrooms Above Ground
|
4 |
|
Bedrooms Total
|
4 |
|
Amenities
|
Fireplace(s) |
|
Appliances
|
Central Vacuum, Dishwasher, Dryer, Garage Door Opener, Microwave, Stove, Washer, Window Coverings, Refrigerator |
|
Basement Development
|
Unfinished |
|
Basement Type
|
N/a (unfinished) |
|
Construction Style Attachment
|
Detached |
|
Cooling Type
|
Central Air Conditioning |
|
Exterior Finish
|
Brick |
|
Fireplace Present
|
Yes |
|
Foundation Type
|
Concrete |
|
Half Bath Total
|
1 |
|
Heating Fuel
|
Natural Gas |
|
Heating Type
|
Forced Air |
|
Stories Total
|
2 |
|
Size Interior
|
3,000 - 3,500 Ft2 |
|
Type
|
House |
|
Utility Water
|
Municipal Water |
Parking
Land
|
Acreage
|
No |
|
Sewer
|
Sanitary Sewer |
|
Size Depth
|
116 Ft ,6 In |
|
Size Frontage
|
49 Ft ,2 In |
|
Size Irregular
|
49.2 X 116.5 Ft |
|
Size Total Text
|
49.2 X 116.5 Ft |
|
Zoning Description
|
R3.2 |
Rooms
| Level |
Type |
Length |
Width |
Dimensions |
|
Second Level |
Bathroom |
|
|
Measurements not available |
|
Second Level |
Bedroom |
3.2 m |
2.95 m |
3.2 m x 2.95 m |
|
Second Level |
Bedroom |
3.2 m |
3.33 m |
3.2 m x 3.33 m |
|
Second Level |
Bathroom |
|
|
Measurements not available |
|
Second Level |
Bedroom |
4.04 m |
6.45 m |
4.04 m x 6.45 m |
|
Second Level |
Bathroom |
|
|
Measurements not available |
|
Second Level |
Primary Bedroom |
6.2 m |
5.56 m |
6.2 m x 5.56 m |
|
Basement |
Other |
10.85 m |
12.12 m |
10.85 m x 12.12 m |
|
Main Level |
Foyer |
2.06 m |
0.94 m |
2.06 m x 0.94 m |
|
Main Level |
Living Room |
3.17 m |
4.14 m |
3.17 m x 4.14 m |
|
Main Level |
Office |
2.97 m |
2.95 m |
2.97 m x 2.95 m |
|
Main Level |
Family Room |
4.39 m |
4.83 m |
4.39 m x 4.83 m |
|
Main Level |
Dining Room |
2.31 m |
4.8 m |
2.31 m x 4.8 m |
|
Main Level |
Kitchen |
3.56 m |
4.34 m |
3.56 m x 4.34 m |
|
Main Level |
Office |
3.76 m |
3.45 m |
3.76 m x 3.45 m |
|
Main Level |
Laundry Room |
1.68 m |
2.62 m |
1.68 m x 2.62 m |
|
Main Level |
Bathroom |
|
|
Measurements not available |
https://www.realtor.ca/real-estate/29769570/2162-country-club-drive-burlington-rose-rose