1 Bedroom
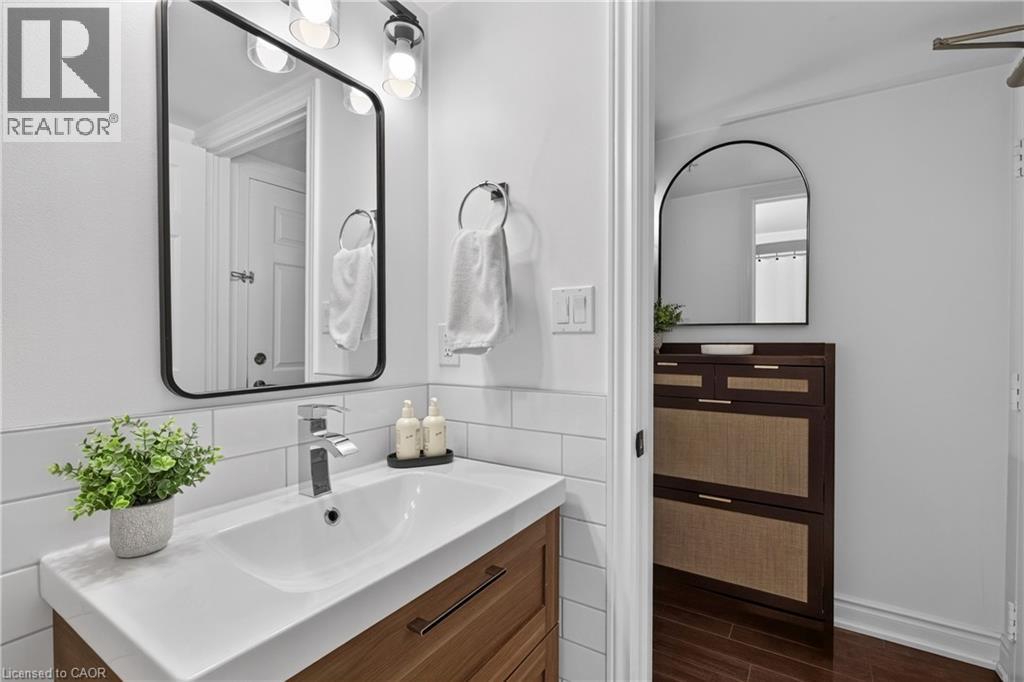
1 Bathroom
650 ft2
Central Air Conditioning
Forced Air
$2,400 MonthlyInsurance, Water, Exterior Maintenance
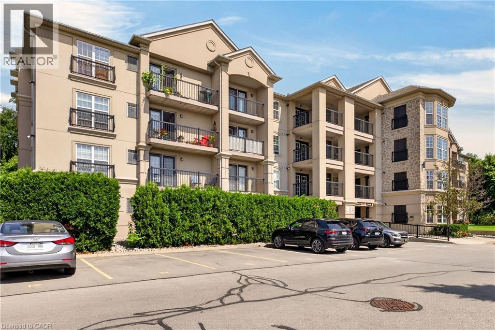
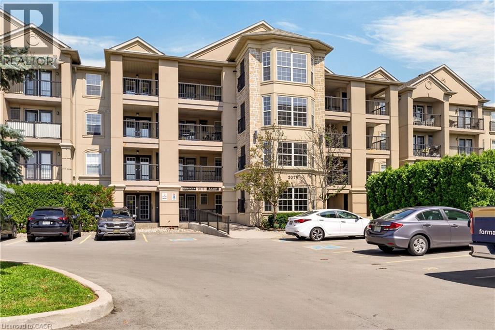
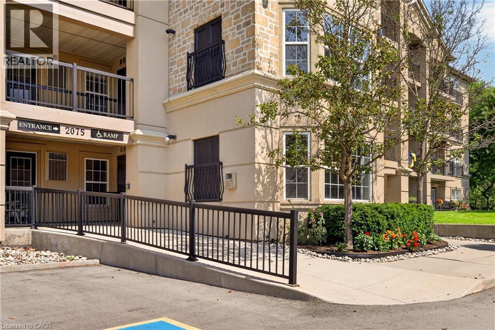
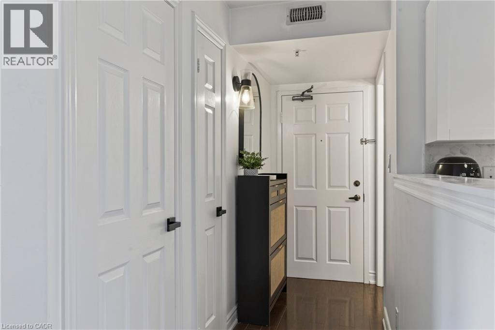
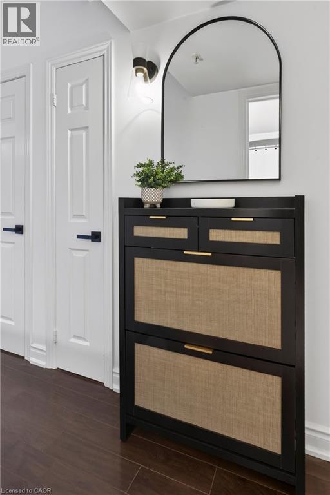
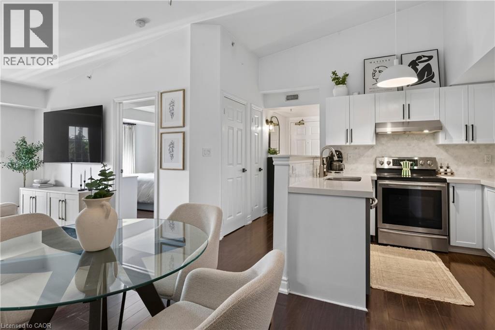
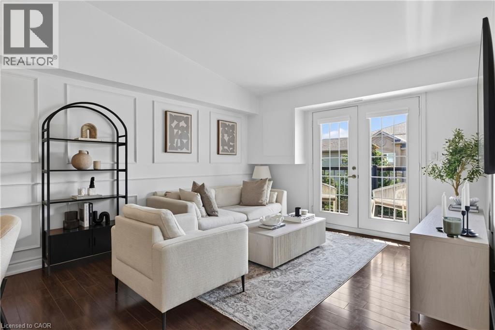
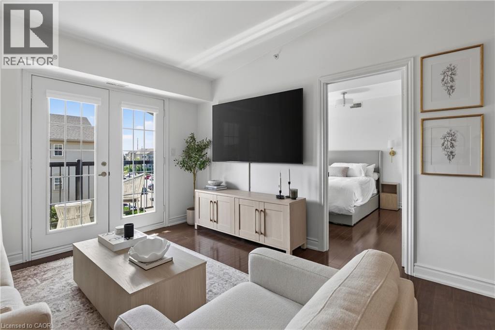
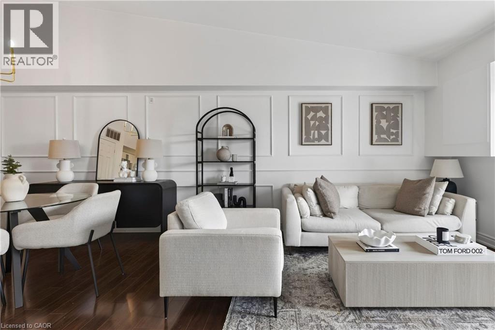
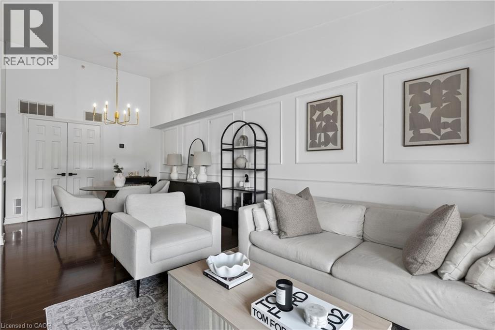
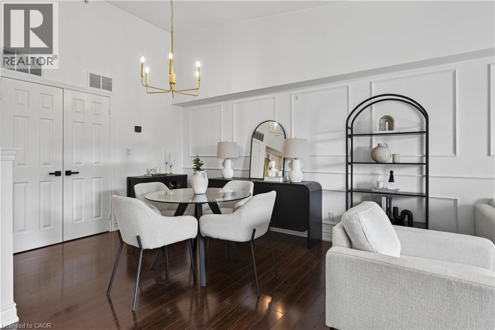
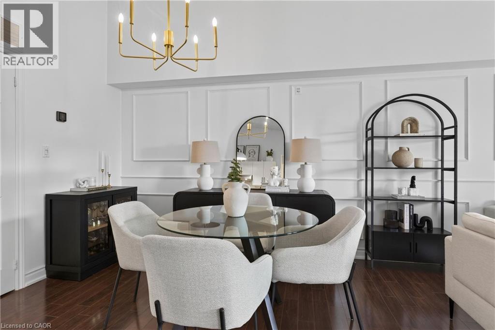
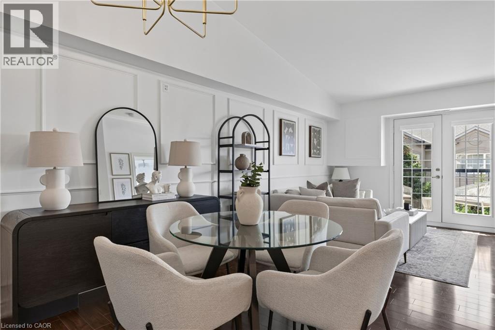
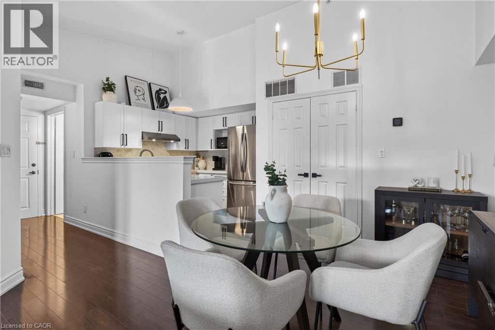
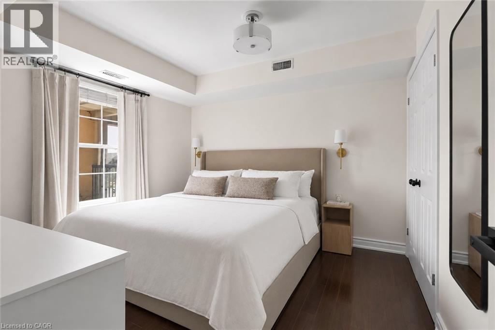
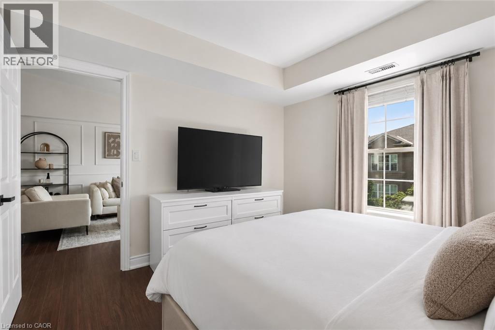
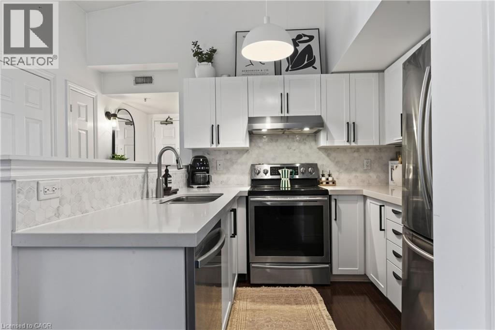
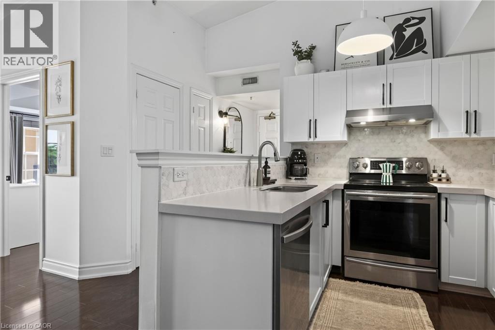
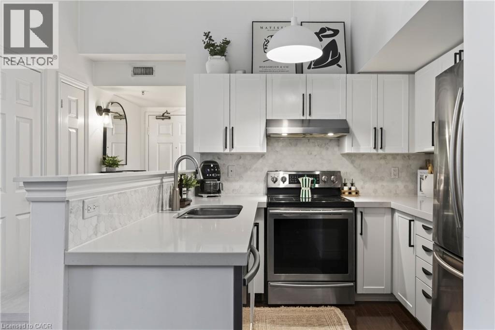
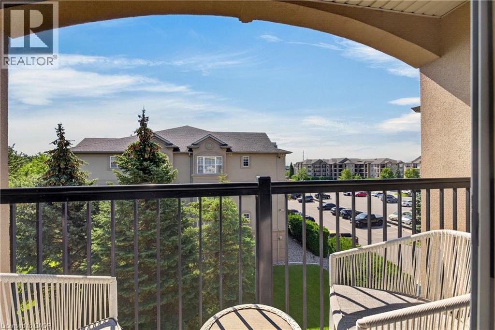
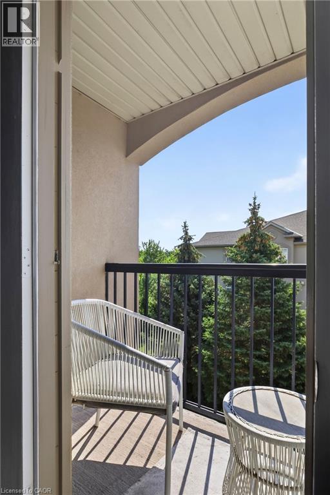
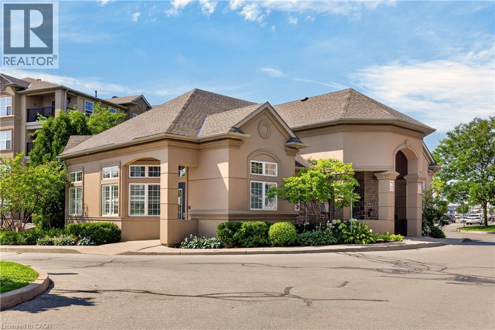
Welcome to 2075 Appleby Line, where modern comfort meets unbeatable convenience in Burlington's highly sought-after Uptown community. This bright and beautifully maintained top-floor 1-bedroom, 1-bathroom condo offers a thoughtfully designed open-concept layout with soaring vaulted ceilings, creating an airy and spacious feel throughout. Large windows flood the space with natural light, while the functional kitchen overlooks the living and dining area, creating the perfect setting for both everyday living and entertaining. Step outside to your private balcony, an ideal place to enjoy your morning coffee or unwind after a long day. One underground parking space and a private storage locker are included, offering added convenience and valuable extra storage. Ideally situated just minutes from shopping, restaurants, cafes, grocery stores, parks, scenic trails, fitness centres, and all your everyday essentials, this location truly has it all. Commuters will appreciate quick access to the QEW, Highway 407, Appleby GO Station, and public transit, making travel throughout Burlington and the GTA effortless. Whether you're a professional, couple, or downsizer, this move-in-ready condo offers the perfect combination of style, comfort, convenience, and an exceptional location. (id:24334)
Property Details
|
MLS® Number
|
40851331 |
|
Property Type
|
Single Family |
|
Features
|
Southern Exposure, Balcony, Automatic Garage Door Opener |
|
Parking Space Total
|
1 |
|
Storage Type
|
Locker |
Building
|
Bathroom Total
|
1 |
|
Bedrooms Above Ground
|
1 |
|
Bedrooms Total
|
1 |
|
Amenities
|
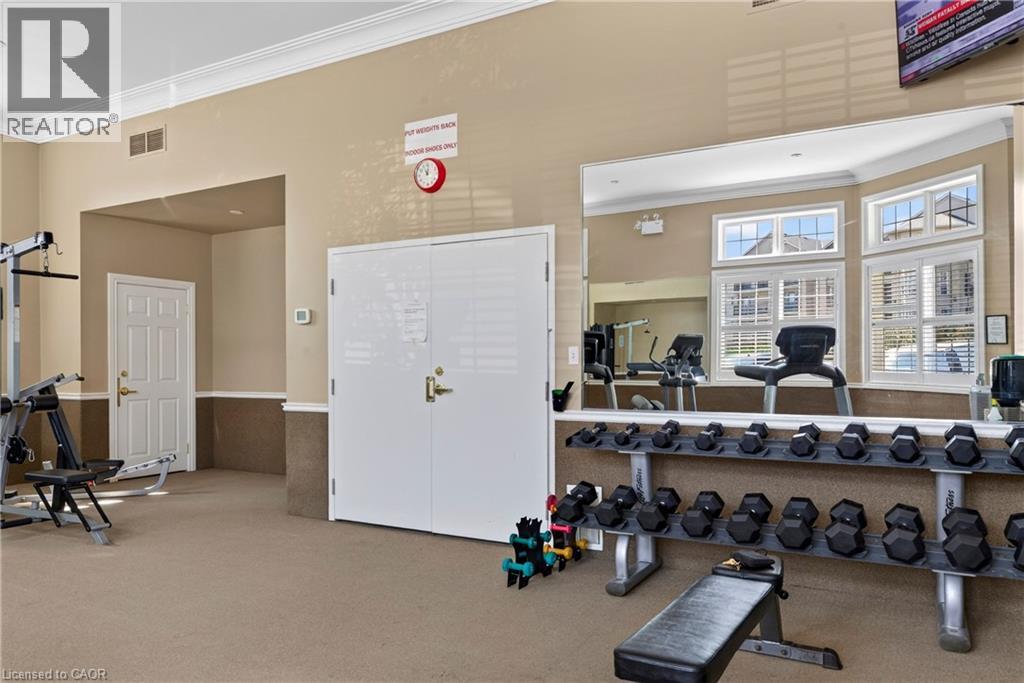
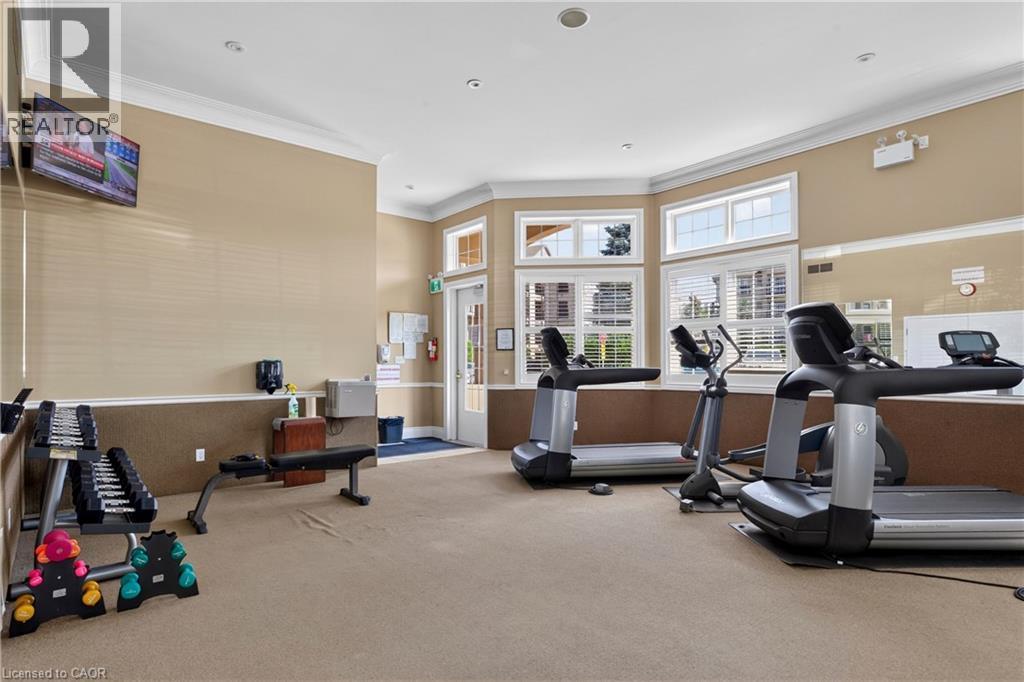
Car Wash, Exercise Centre, Party Room |
|
Appliances
|
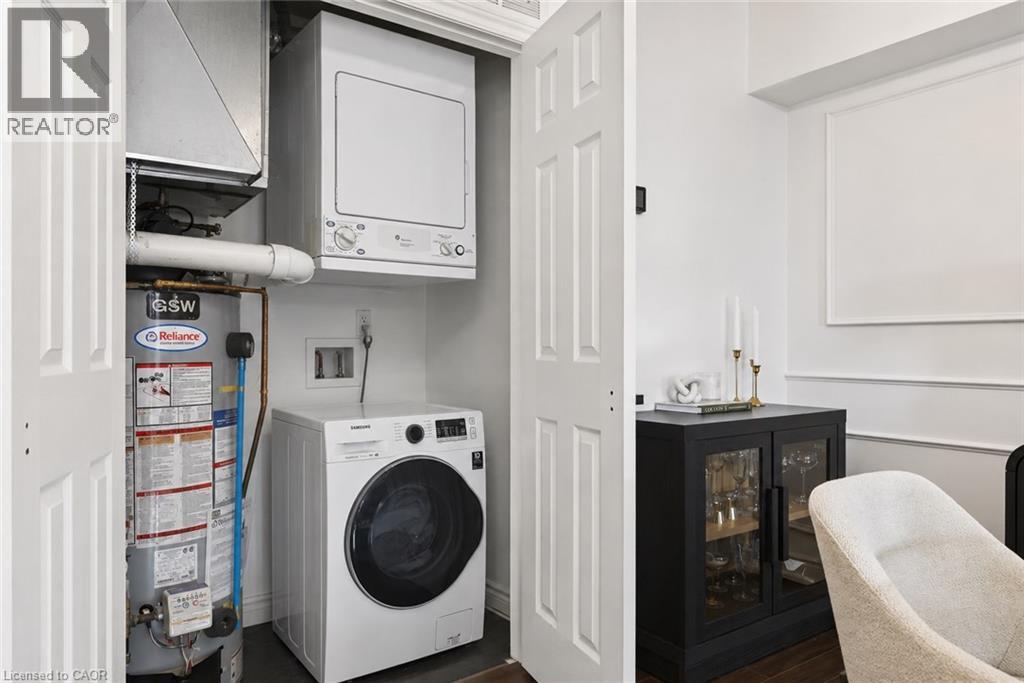
Dishwasher, Dryer, Freezer, Microwave, Refrigerator, Stove, Washer, Hood Fan, Window Coverings |
|
Basement Type
|
None |
|
Constructed Date
|
2004 |
|
Construction Material
|
Concrete Block, Concrete Walls |
|
Construction Style Attachment
|
Attached |
|
Cooling Type
|
Central Air Conditioning |
|
Exterior Finish
|
Brick, Concrete |
|
Fire Protection
|
Smoke Detectors |
|
Foundation Type
|
Poured Concrete |
|
Heating Type
|
Forced Air |
|
Stories Total
|
4 |
|
Size Interior
|
650 Ft2 |
|
Type
|
Apartment |
|
Utility Water
|
Municipal Water |
Parking
|
Underground
|
|
|
Visitor Parking
|
|
Land
|
Acreage
|
No |
|
Sewer
|
Municipal Sewage System |
|
Size Total Text
|
Unknown |
|
Zoning Description
|
Ucr1-81 |
Rooms
| Level |
Type |
Length |
Width |
Dimensions |
|
Main Level |
Primary Bedroom |
|
|
10'11'' x 10'11'' |
|
Main Level |
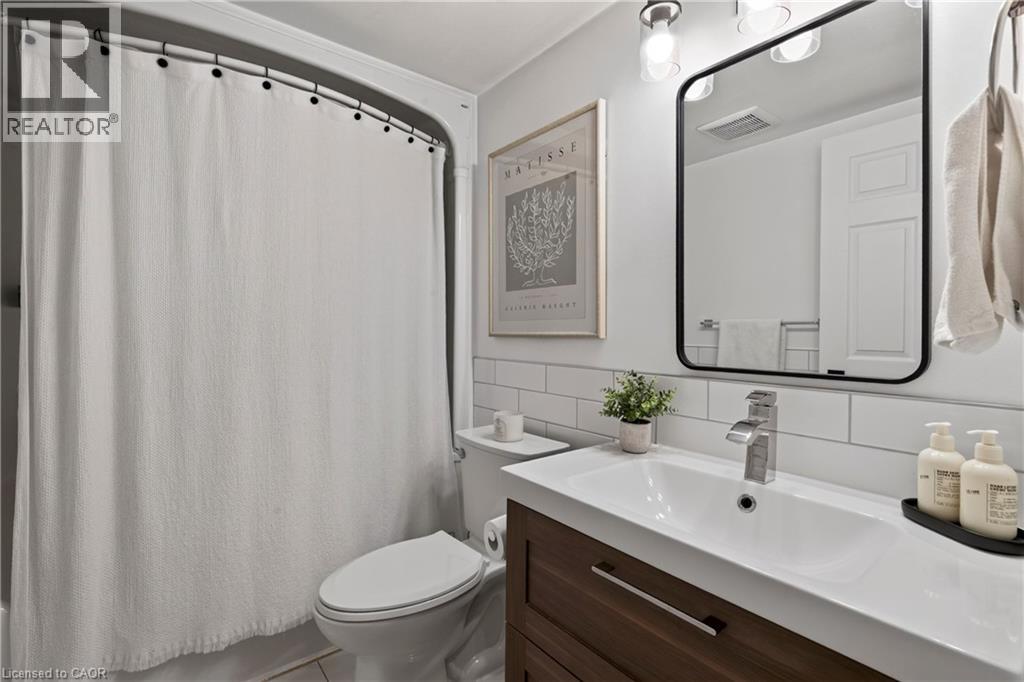
3pc Bathroom |
|
|
8'2'' x 5'4'' |
|
Main Level |
Dining Room |
|
|
13'7'' x 9'4'' |
|
Main Level |
Living Room |
|
|
11'8'' x 9'8'' |
|
Main Level |
Kitchen |
|
|
8'2'' x 7'11'' |
https://www.realtor.ca/real-estate/30083021/2075-appleby-line-unit-410-burlington