Maintenance, Water, Cable TV, Common Area Maintenance, Insurance, Parking
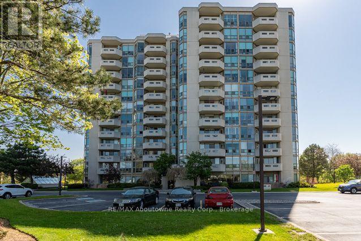
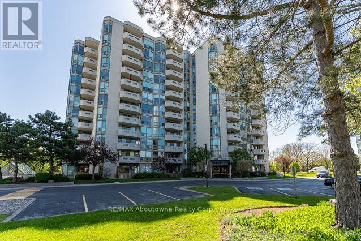
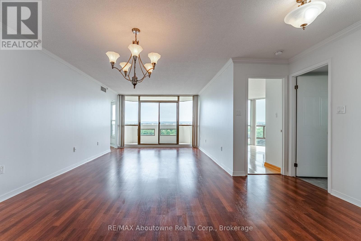
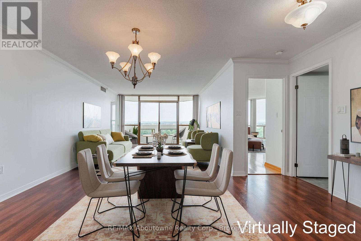
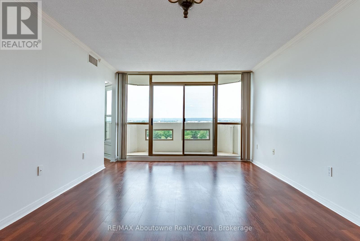
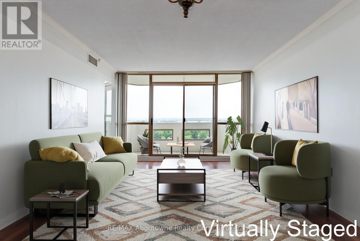
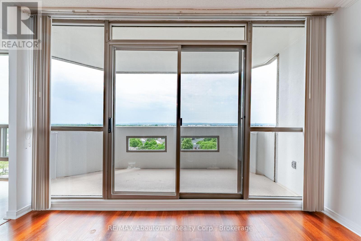
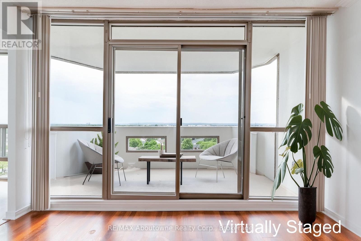
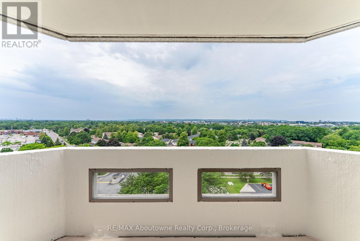
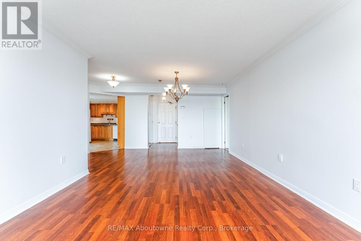
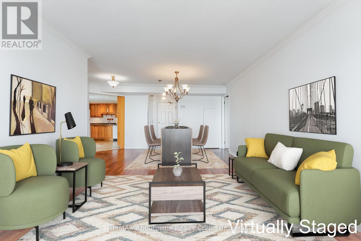
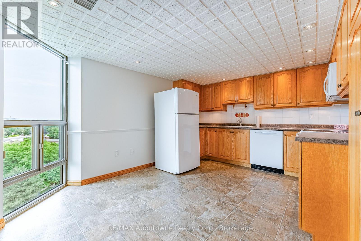
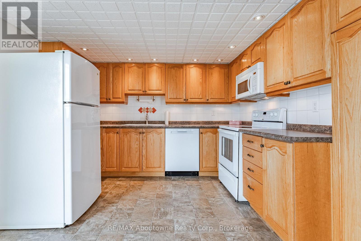
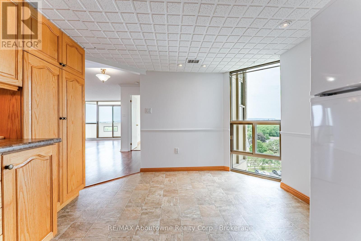
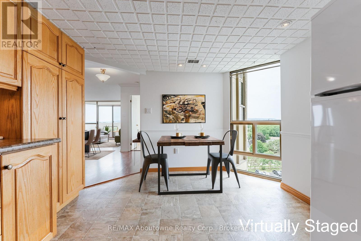
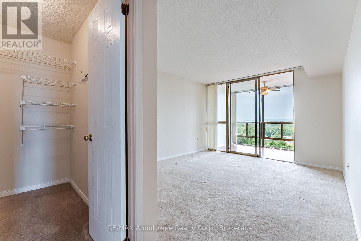
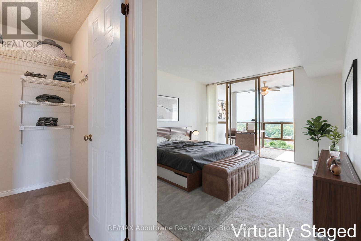
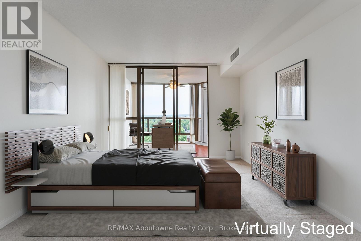
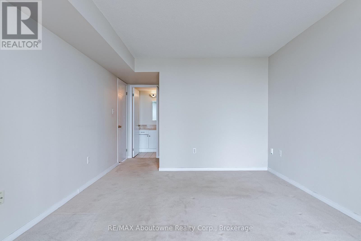
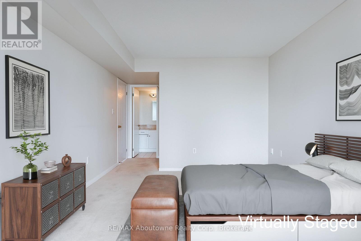
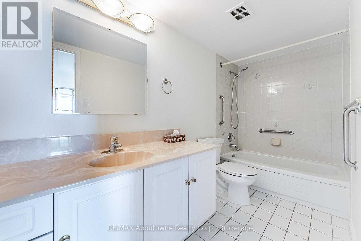
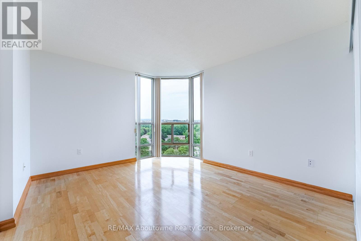
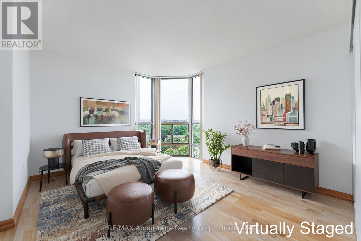
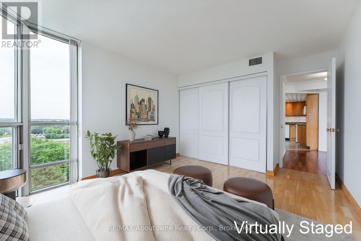
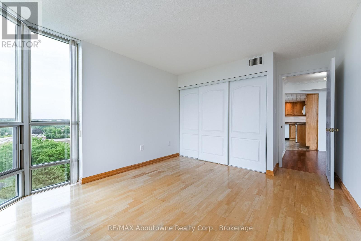
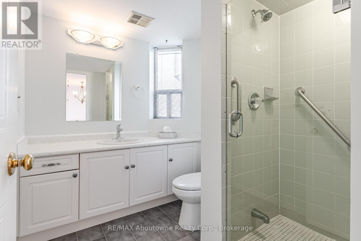
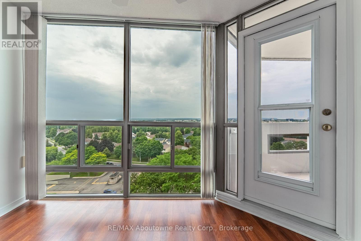
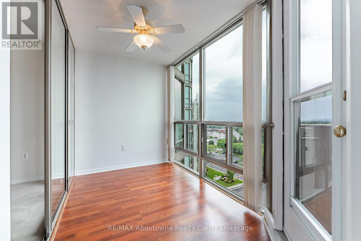
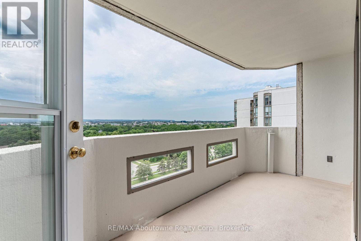
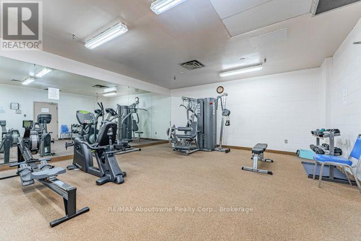
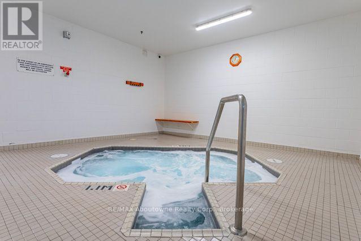
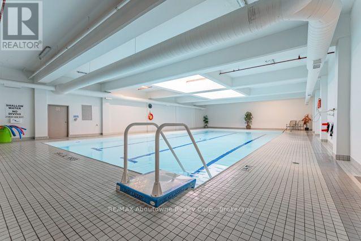
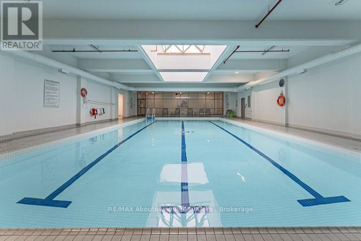
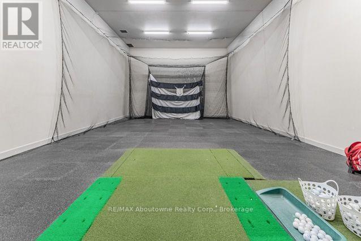
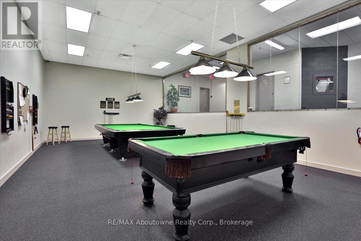
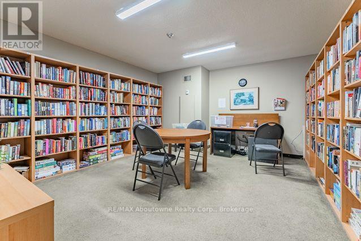
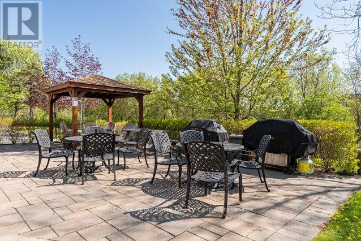
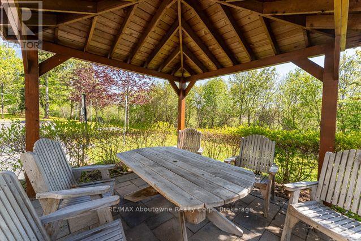
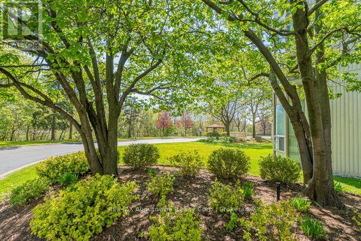
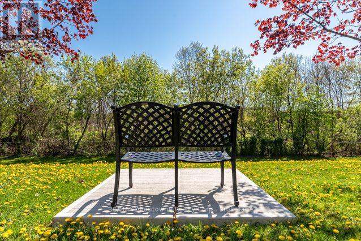
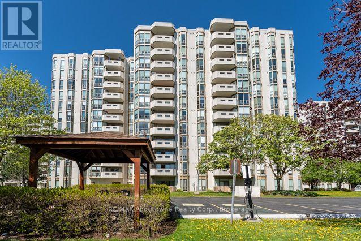
$936 MonthlyWelcome to this 2 bedroom plus a den/office, 2 bath spacious Georgian model condo unit in popular Pinedale Estates conveniently located in Burlington , next to the shopping for everything you may need. Located on the 10th floor facing west with stunning view of the escarpment and upper Burlington. Large eat-in- kitchen has a pantry, plenty off additional cabinets, double sink and built in Microwave. Both bedrooms are big enough to furnish with queen or king size beds and dressers. Pinedale Estates has all the amenities you are looking for with gym, indoor pool, sauna, hot tub, pool tables, driving range, party room and library. Close to major highways and transit. (id:24334)
| MLS® Number | W13552604 |
| Property Type | Single Family |
| Community Name | Appleby |
| Amenities Near By | Public Transit, Schools |
| Community Features | Pets Allowed With Restrictions |
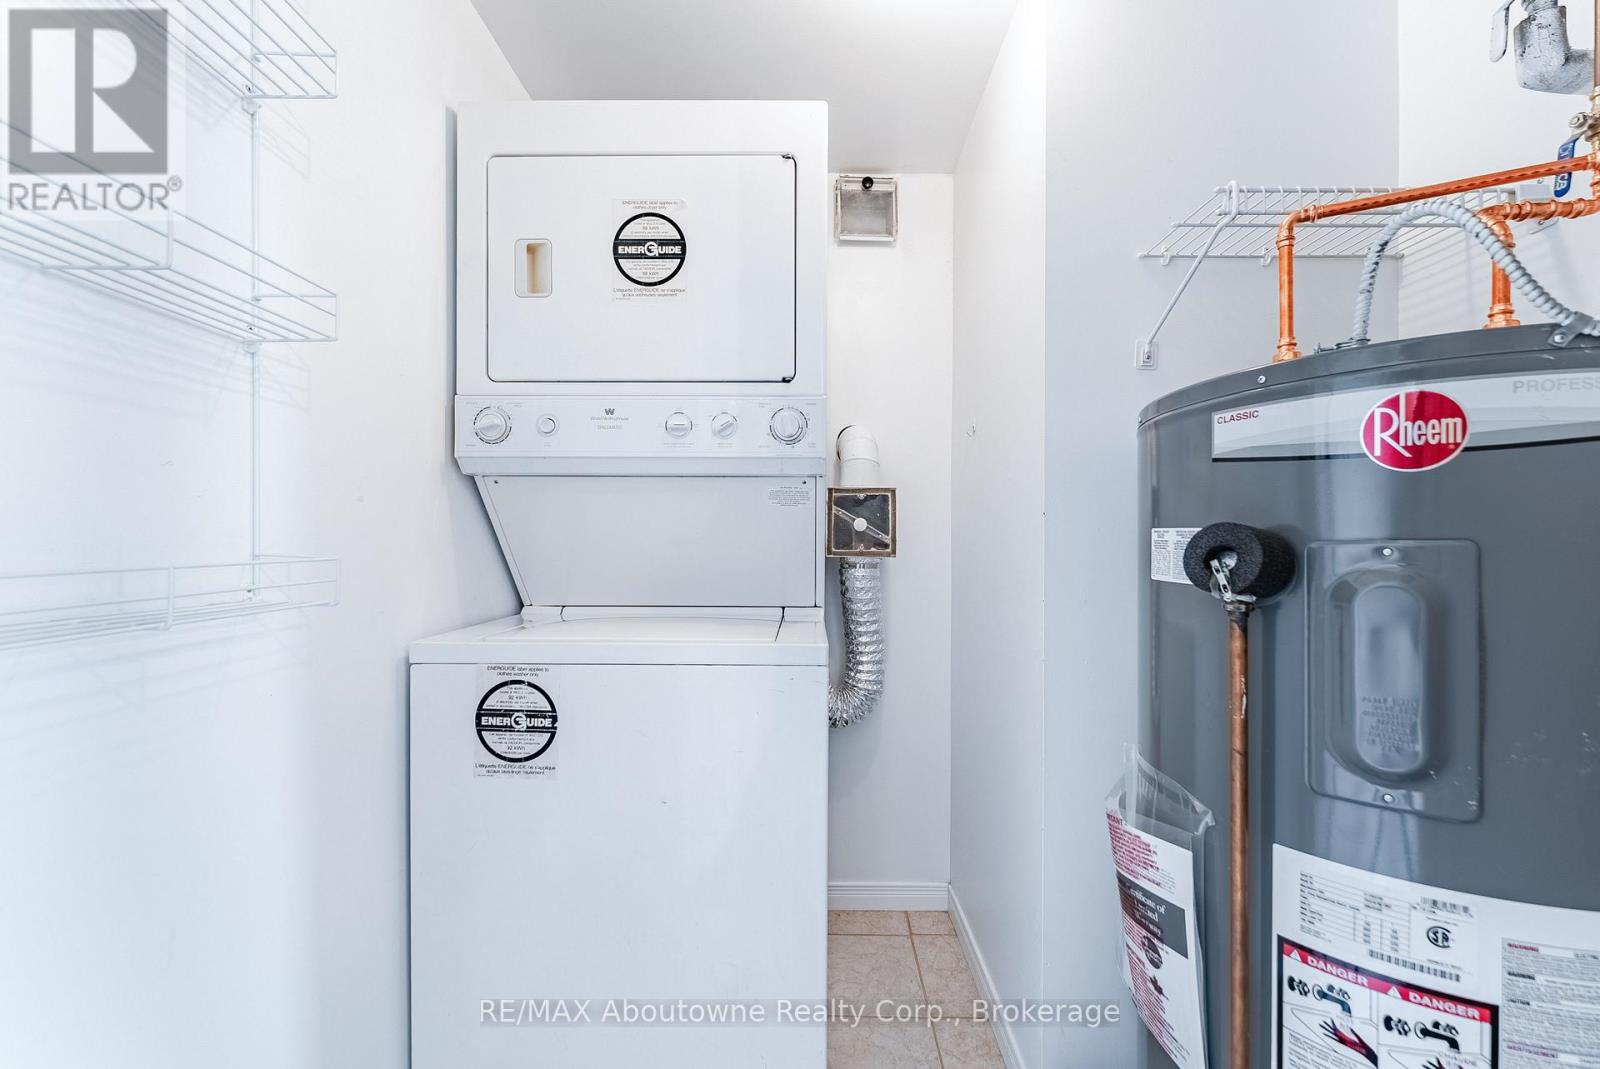
| Features | Balcony, Level, In Suite Laundry |
| Parking Space Total | 1 |
| Pool Type | Indoor Pool |
| View Type | City View |
| Bathroom Total | 2 |
| Bedrooms Above Ground | 2 |
| Bedrooms Total | 2 |
| Age | 31 To 50 Years |
| Amenities | Exercise Centre, Party Room, Storage - Locker |
| Appliances | Water Heater, Dishwasher, Dryer, Stove, Washer, Window Coverings, Refrigerator |
| Basement Type | None |
| Cooling Type | Central Air Conditioning |
| Exterior Finish | Concrete |
| Fire Protection | Controlled Entry, Security System, Smoke Detectors |
| Foundation Type | Concrete |
| Heating Fuel | Electric |
| Heating Type | Forced Air, Heat Pump |
| Size Interior | 1,000 - 1,199 Ft2 |
| Type | Apartment |
| Underground | |
| Garage |
| Acreage | No |
| Land Amenities | Public Transit, Schools |
| Zoning Description | Residential Condo |
| Level | Type | Length | Width | Dimensions |
|---|---|---|---|---|
| Main Level | Kitchen | 4.27 m | 3.35 m | 4.27 m x 3.35 m |
| Main Level | Living Room | 3.81 m | 3.66 m | 3.81 m x 3.66 m |
| Main Level | Dining Room | 4.85 m | 3.1 m | 4.85 m x 3.1 m |
| Main Level | Laundry Room | 1.7 m | 1.65 m | 1.7 m x 1.65 m |
| Main Level | Primary Bedroom | 4.27 m | 3.4 m | 4.27 m x 3.4 m |
| Main Level | Bedroom 2 | 4.52 m | 3.38 m | 4.52 m x 3.38 m |
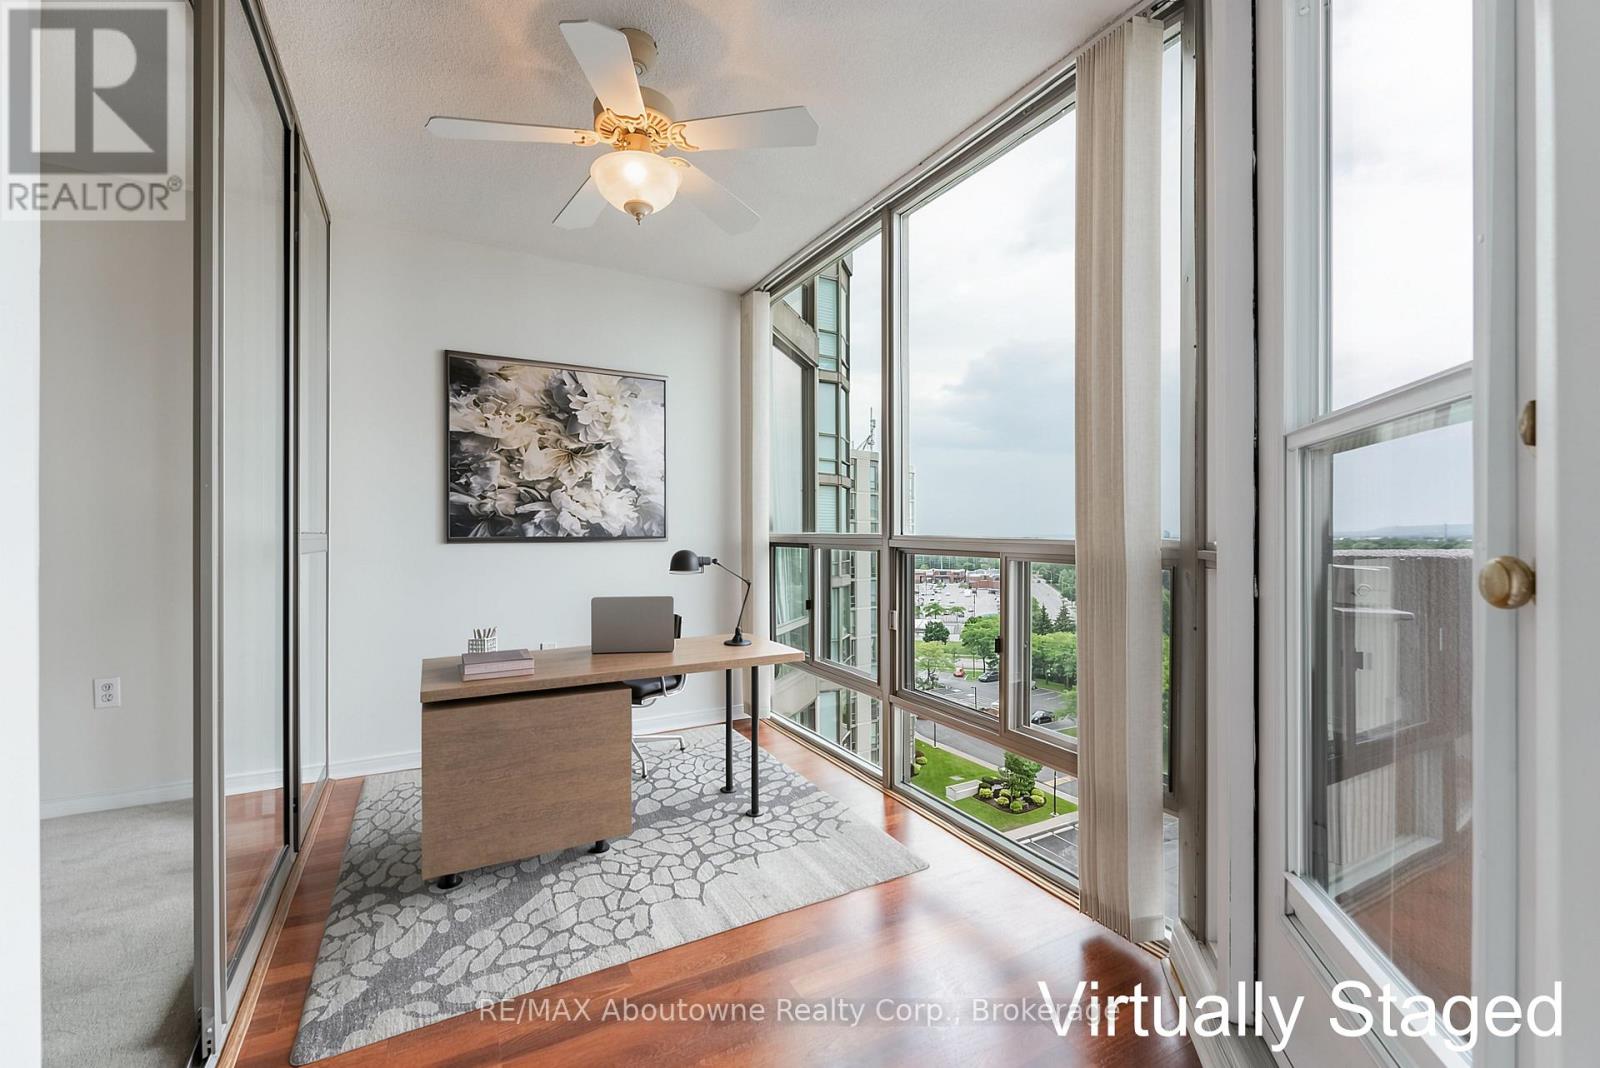
| Main Level | Sunroom | 3.4 m | 1.98 m | 3.4 m x 1.98 m |
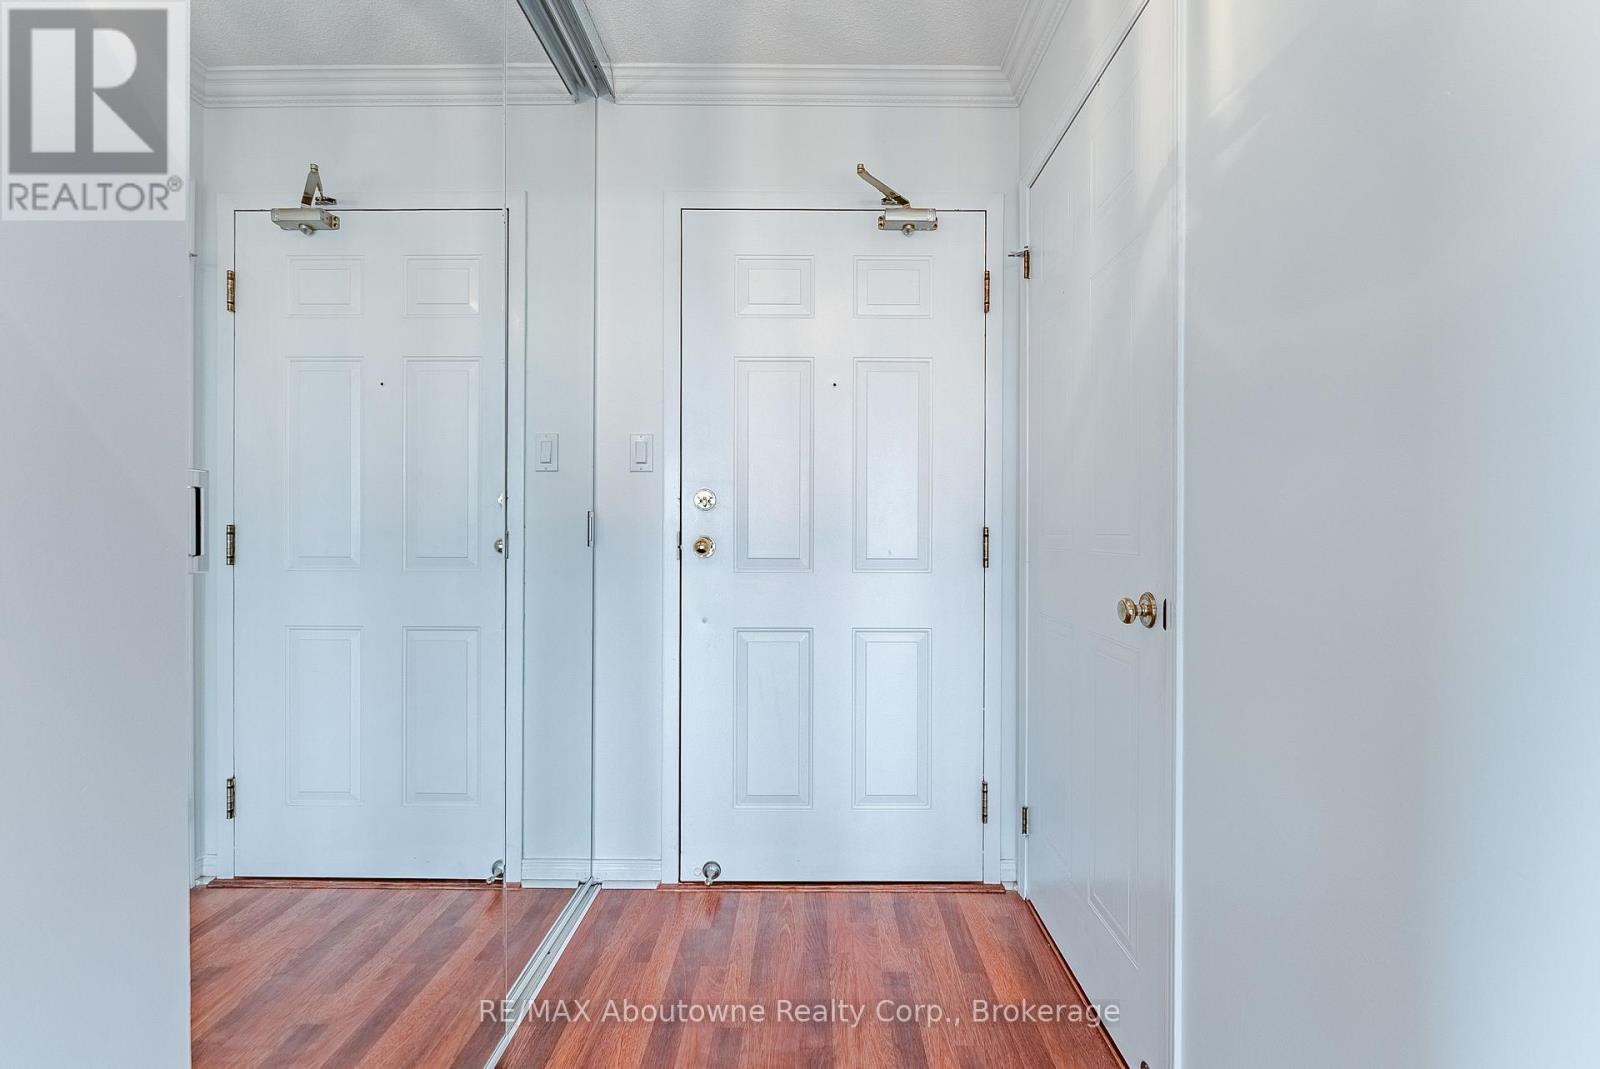
| Main Level | Foyer | 1.68 m | 1.22 m | 1.68 m x 1.22 m |
https://www.realtor.ca/real-estate/30021559/1006-5080-pinedale-avenue-burlington-appleby-appleby
Contact us for more information

The trademarks REALTOR®, REALTORS®, and the REALTOR® logo are controlled by The Canadian Real Estate Association (CREA) and identify real estate professionals who are members of CREA. The trademarks MLS®, Multiple Listing Service® and the associated logos are owned by The Canadian Real Estate Association (CREA) and identify the quality of services provided by real estate professionals who are members of CREA. The trademark DDF® is owned by The Canadian Real Estate Association (CREA) and identifies CREA's Data Distribution Facility (DDF®)